Skip to content

Photos

The Full Photo Tour

Each space, thoughtfully curated. Click any photo for a closer look, then come experience it for yourself.
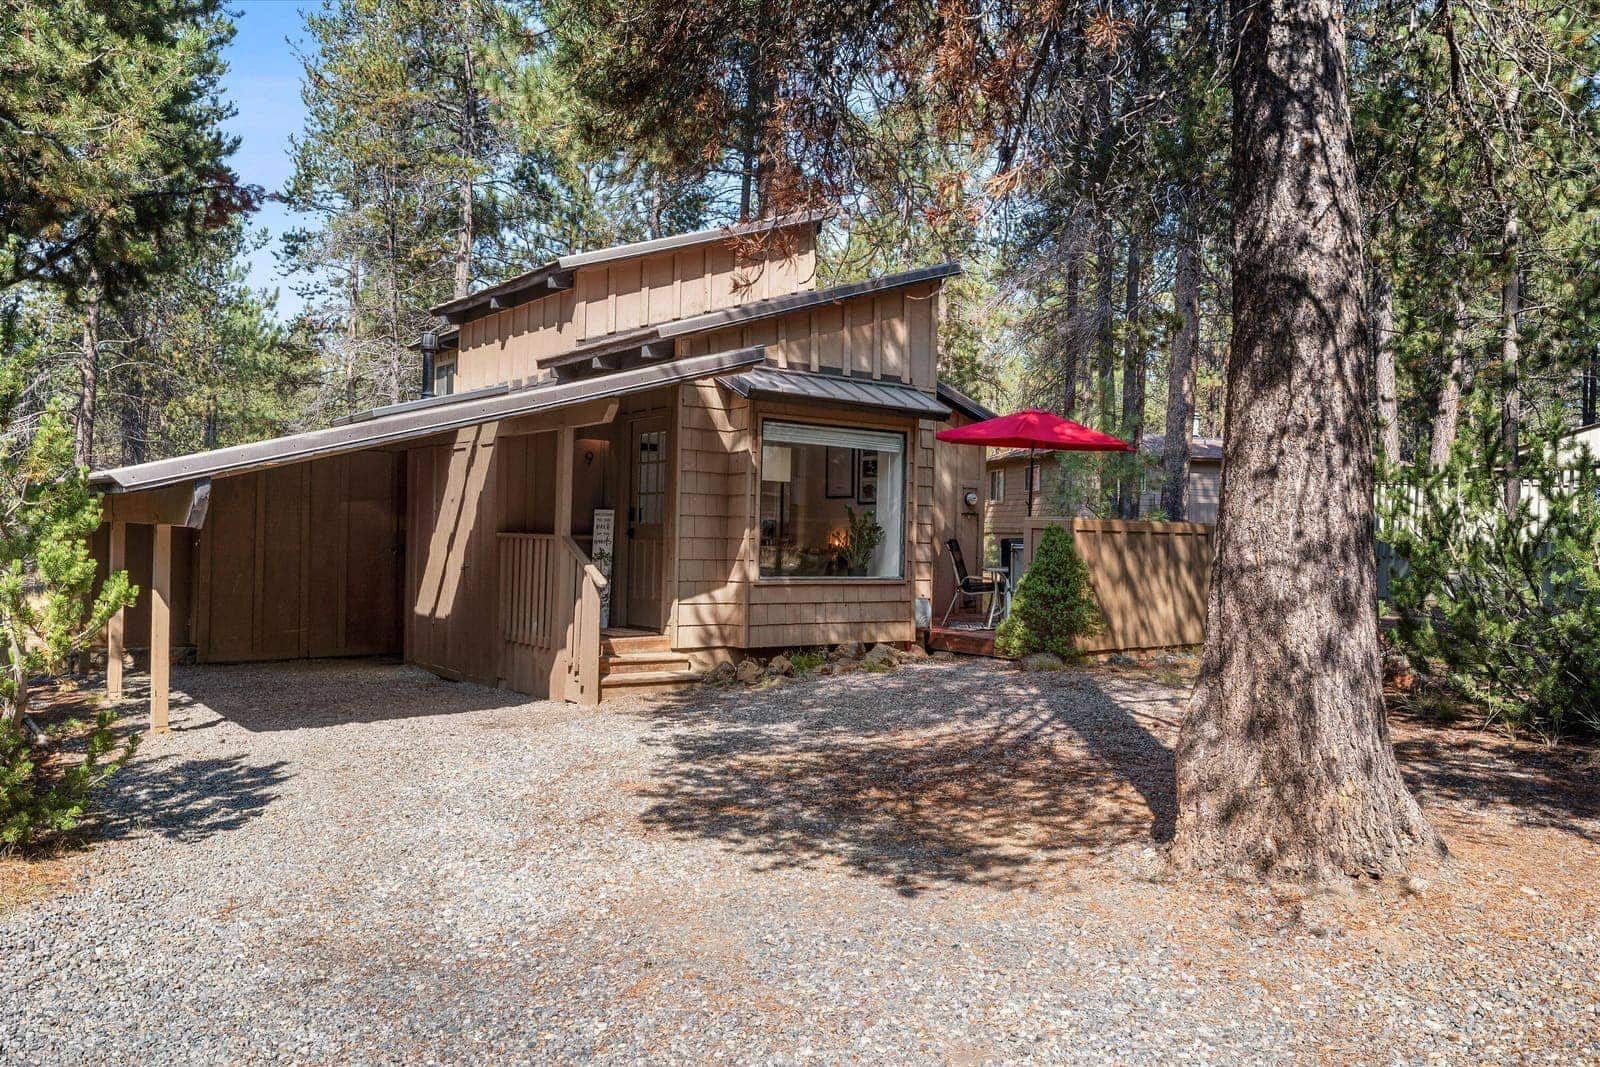
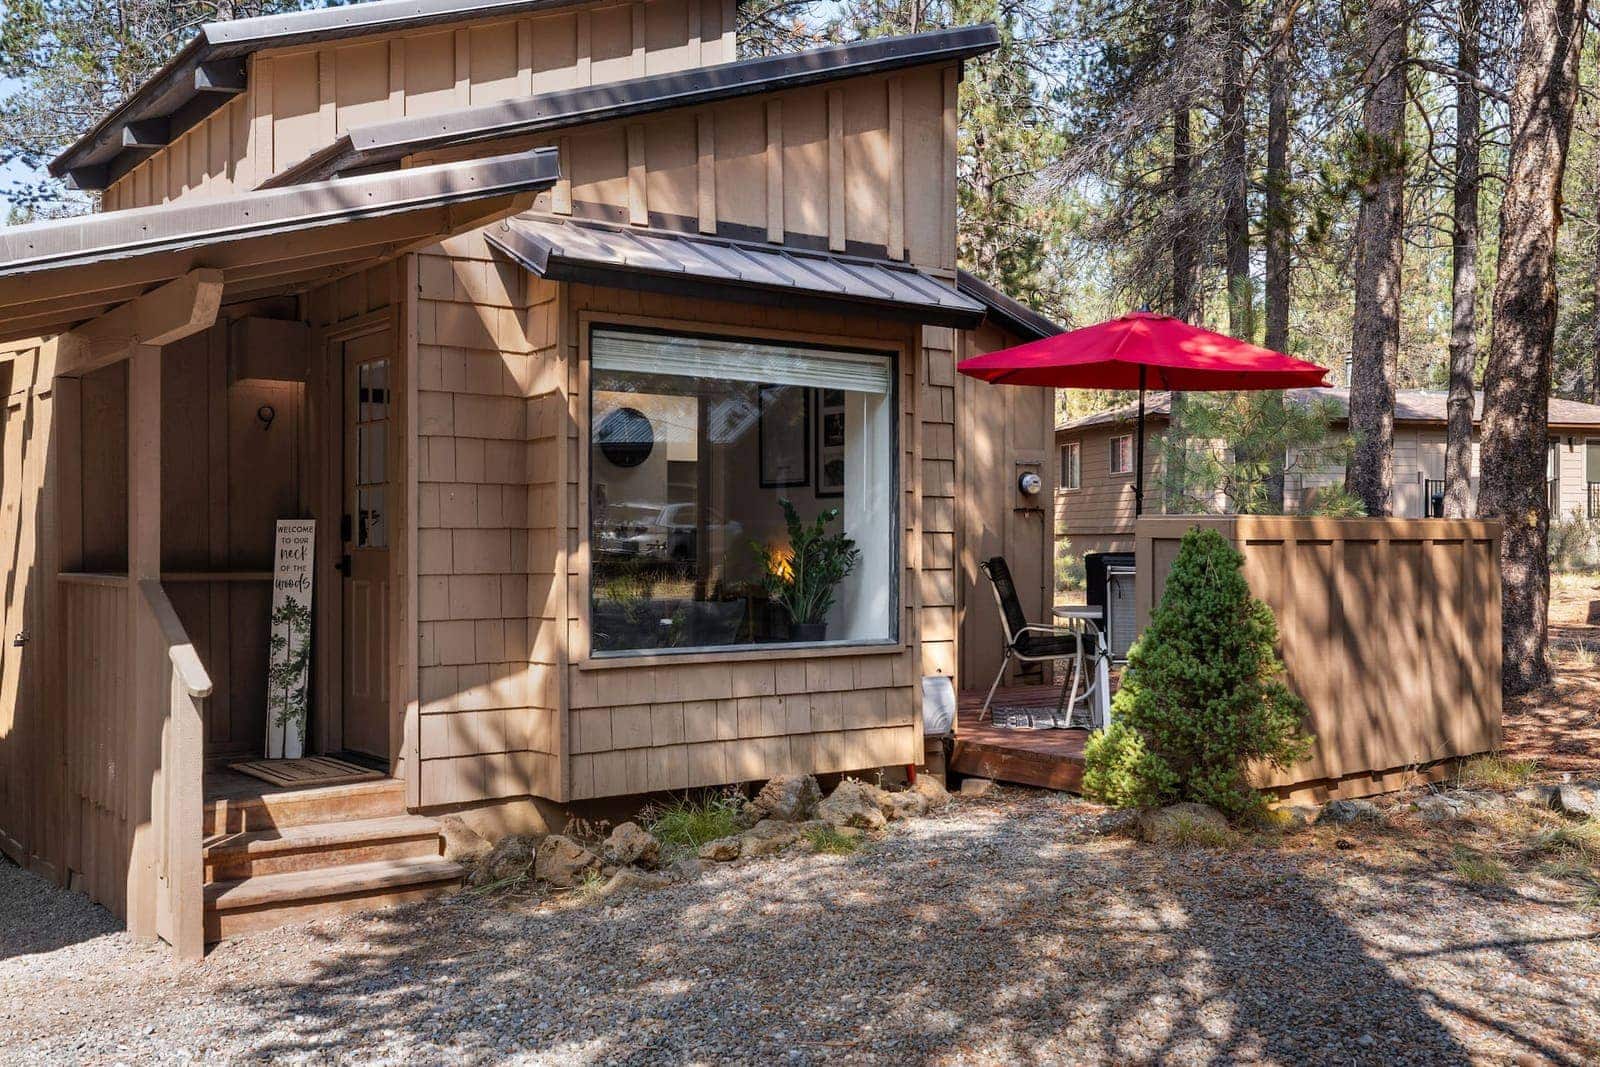
The cabin from the driveway, a shingled Sunriver chalet set among ponderosa pines
The cabin from the driveway
Covered carport attached to the cabin, with the patio umbrella and front entry alongside
Covered carport attached to the cabin
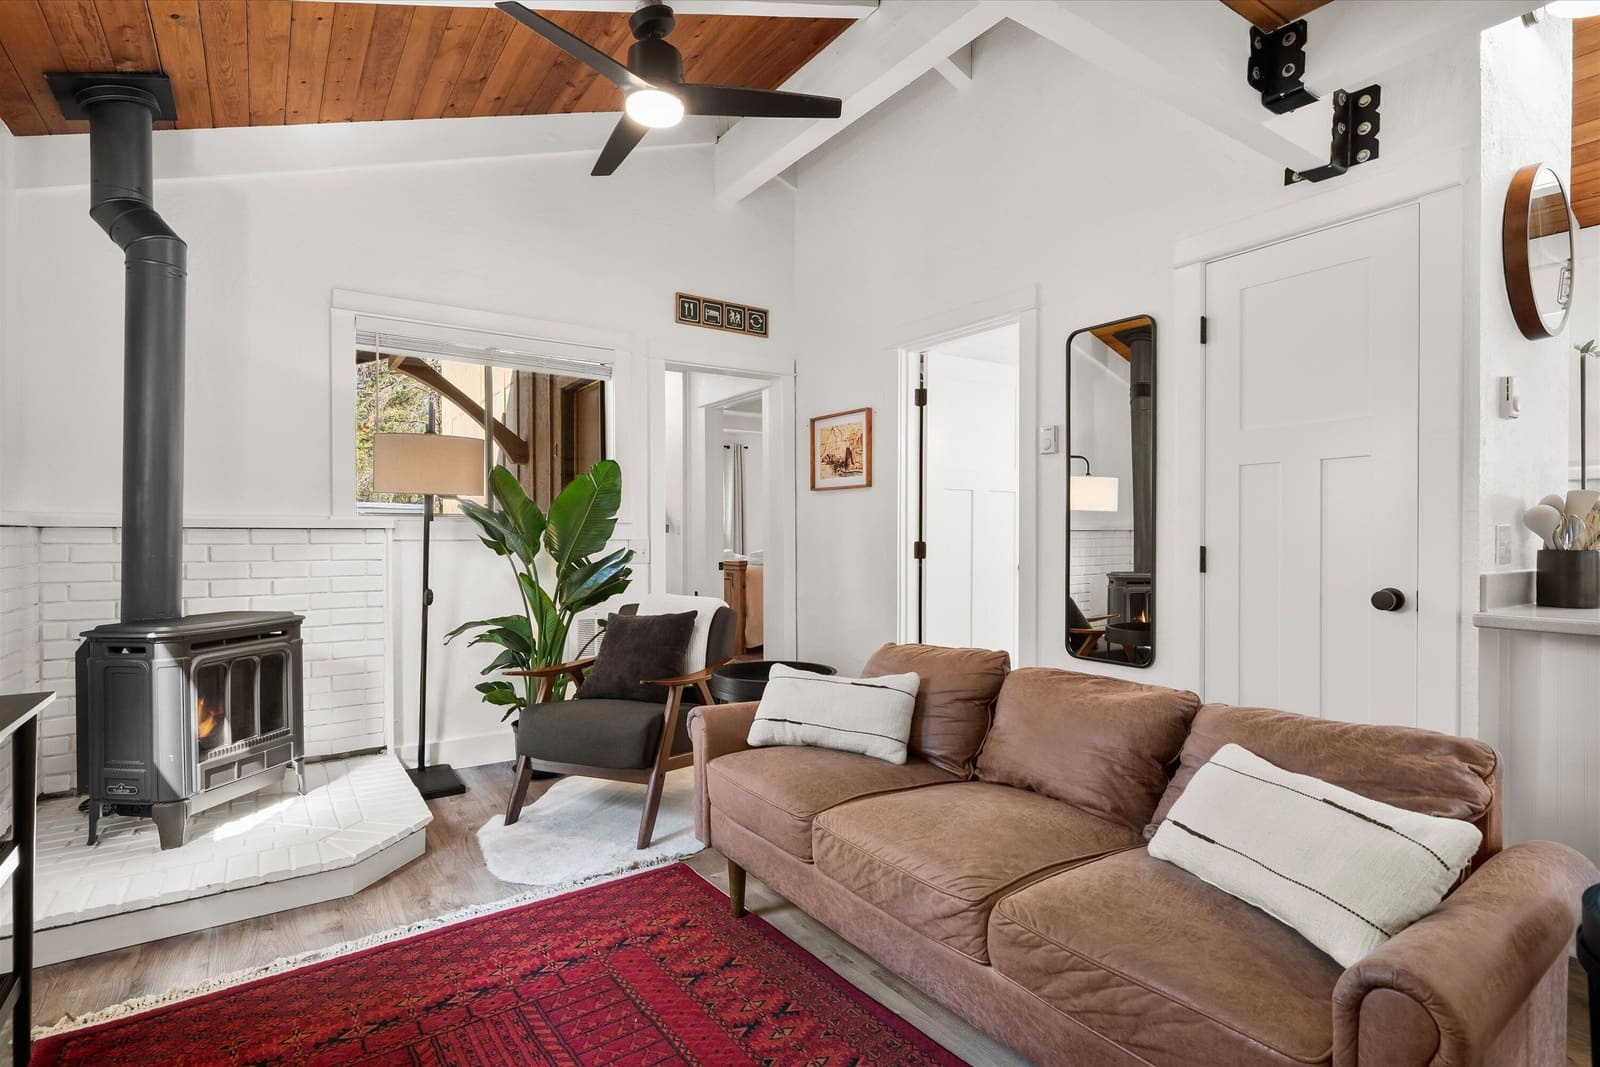
Living room with a wood stove, deep sofa, red patterned rug, and vaulted plank ceiling
Living room with a wood stove
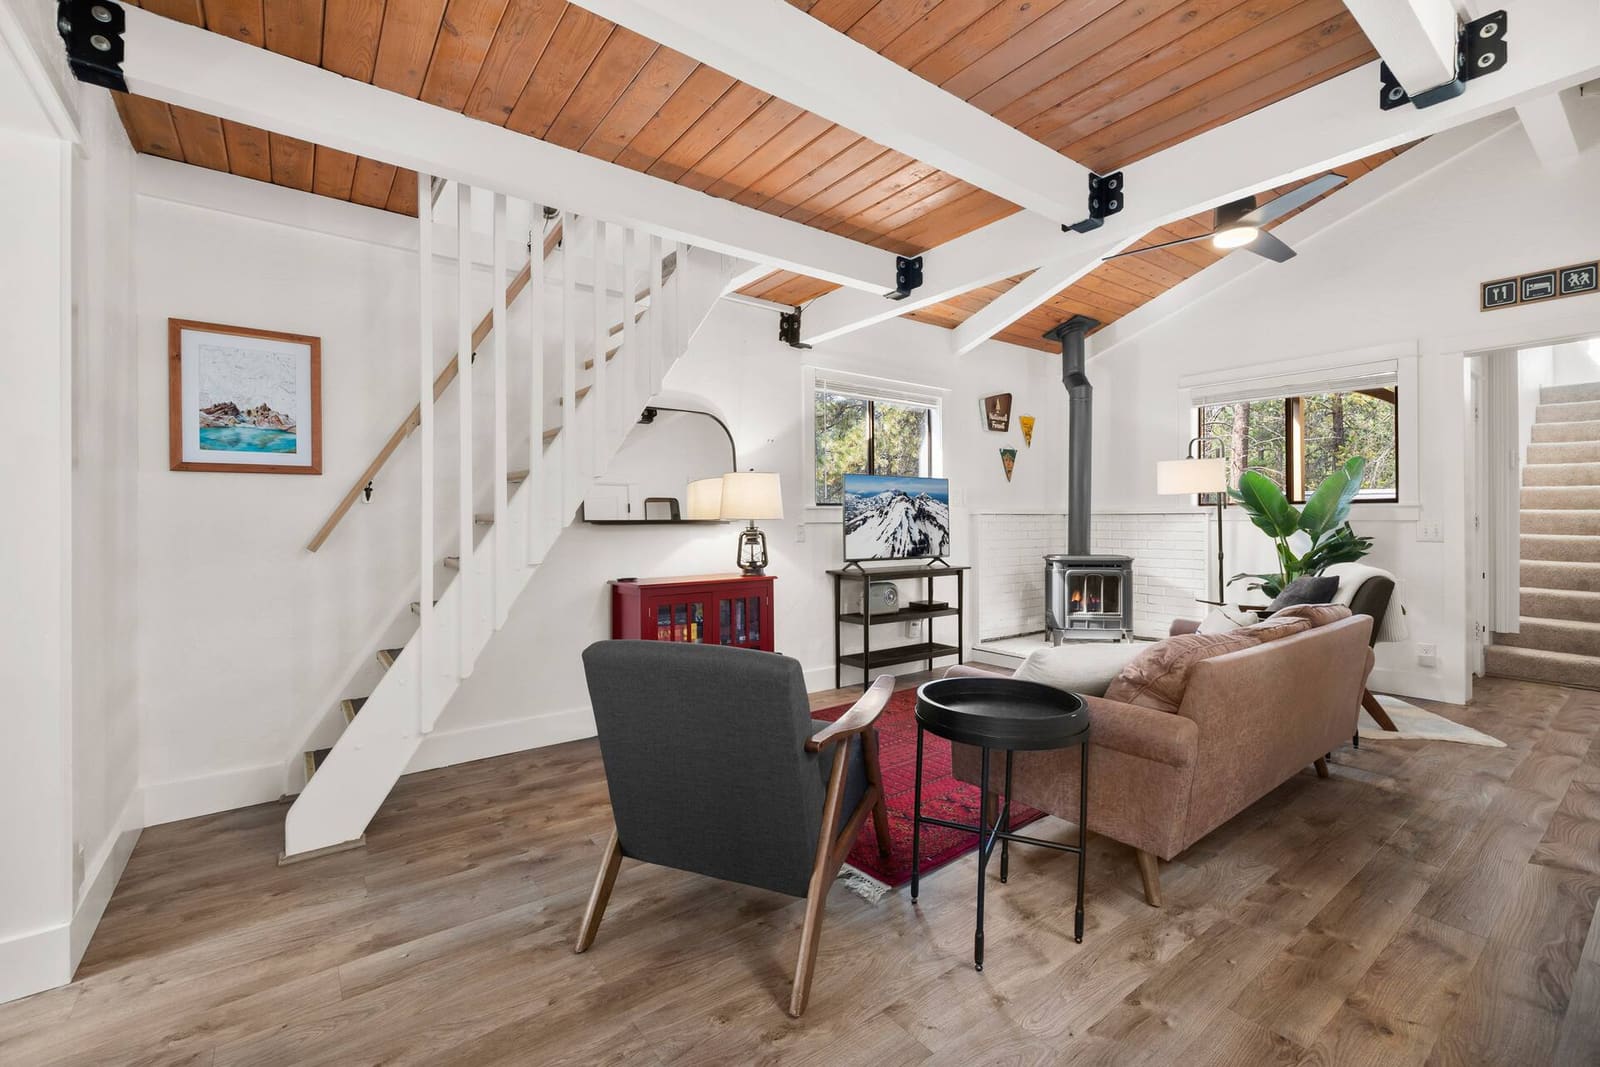
Living room seen from the staircase, with ski artwork and pine views through the windows
Living room seen from the staircase
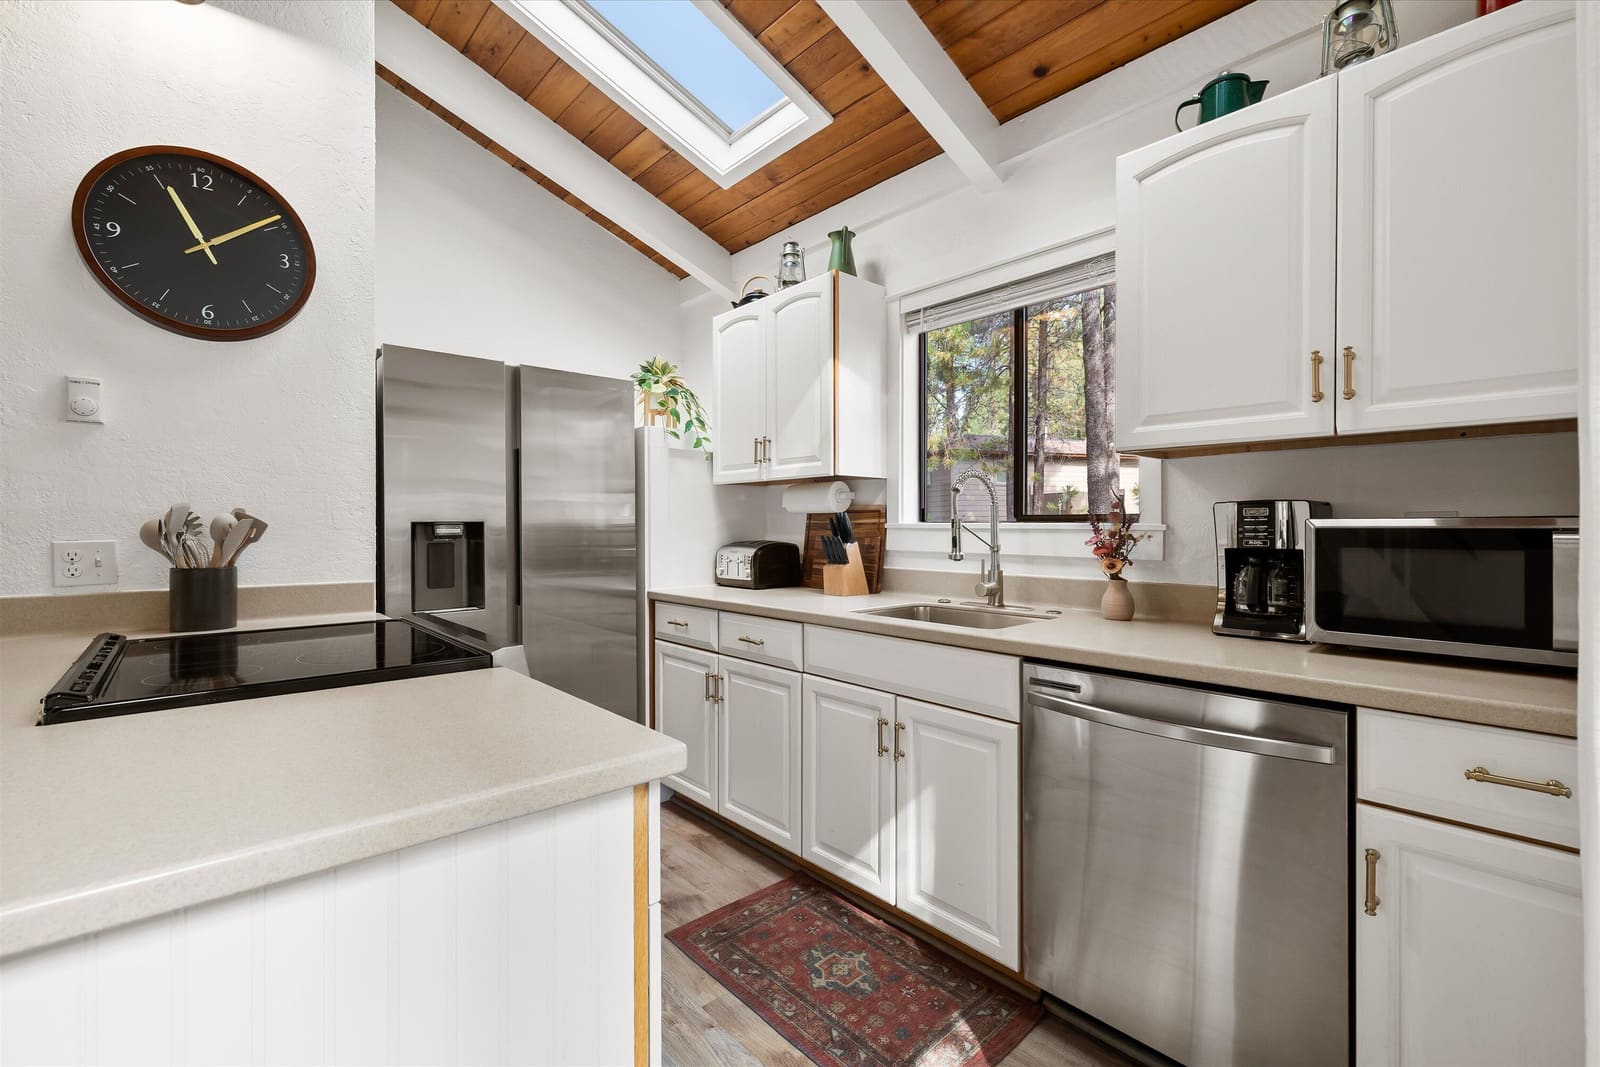
Kitchen with stainless appliances, dishwasher, coffee station, and a skylight over the counter
Kitchen with stainless appliances
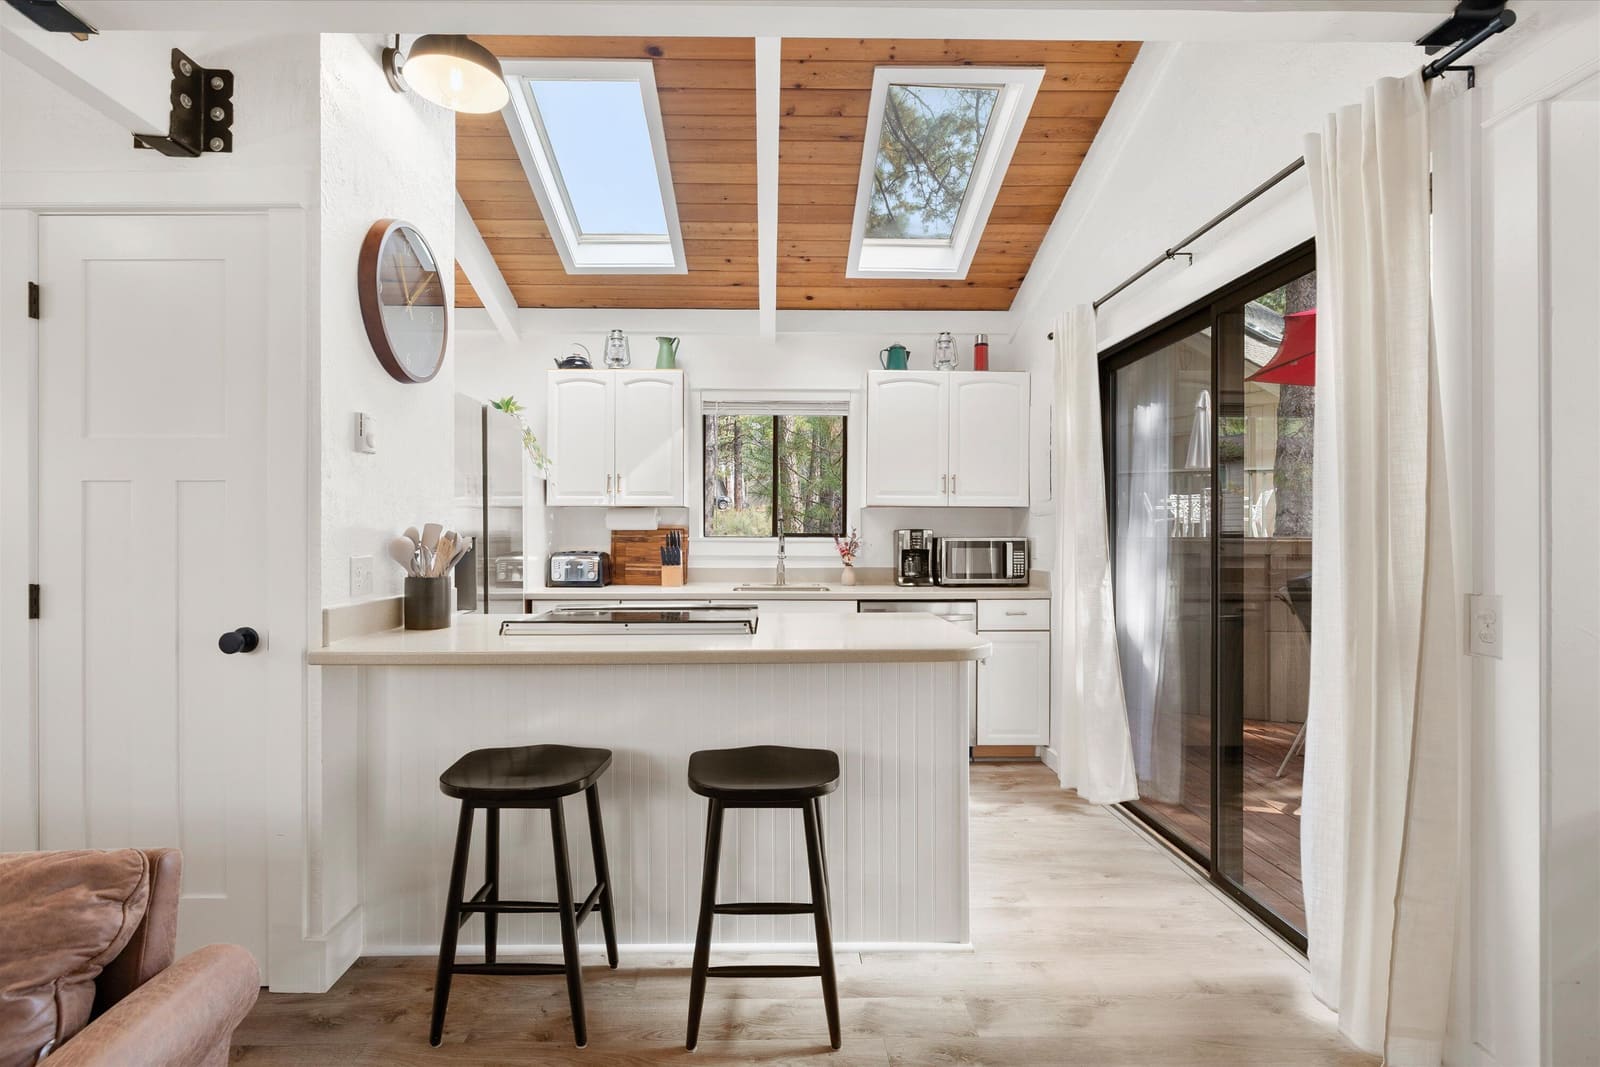
Kitchen breakfast bar with two stools under skylights, next to the sliding door to the deck
Kitchen breakfast bar with two stools under skylights
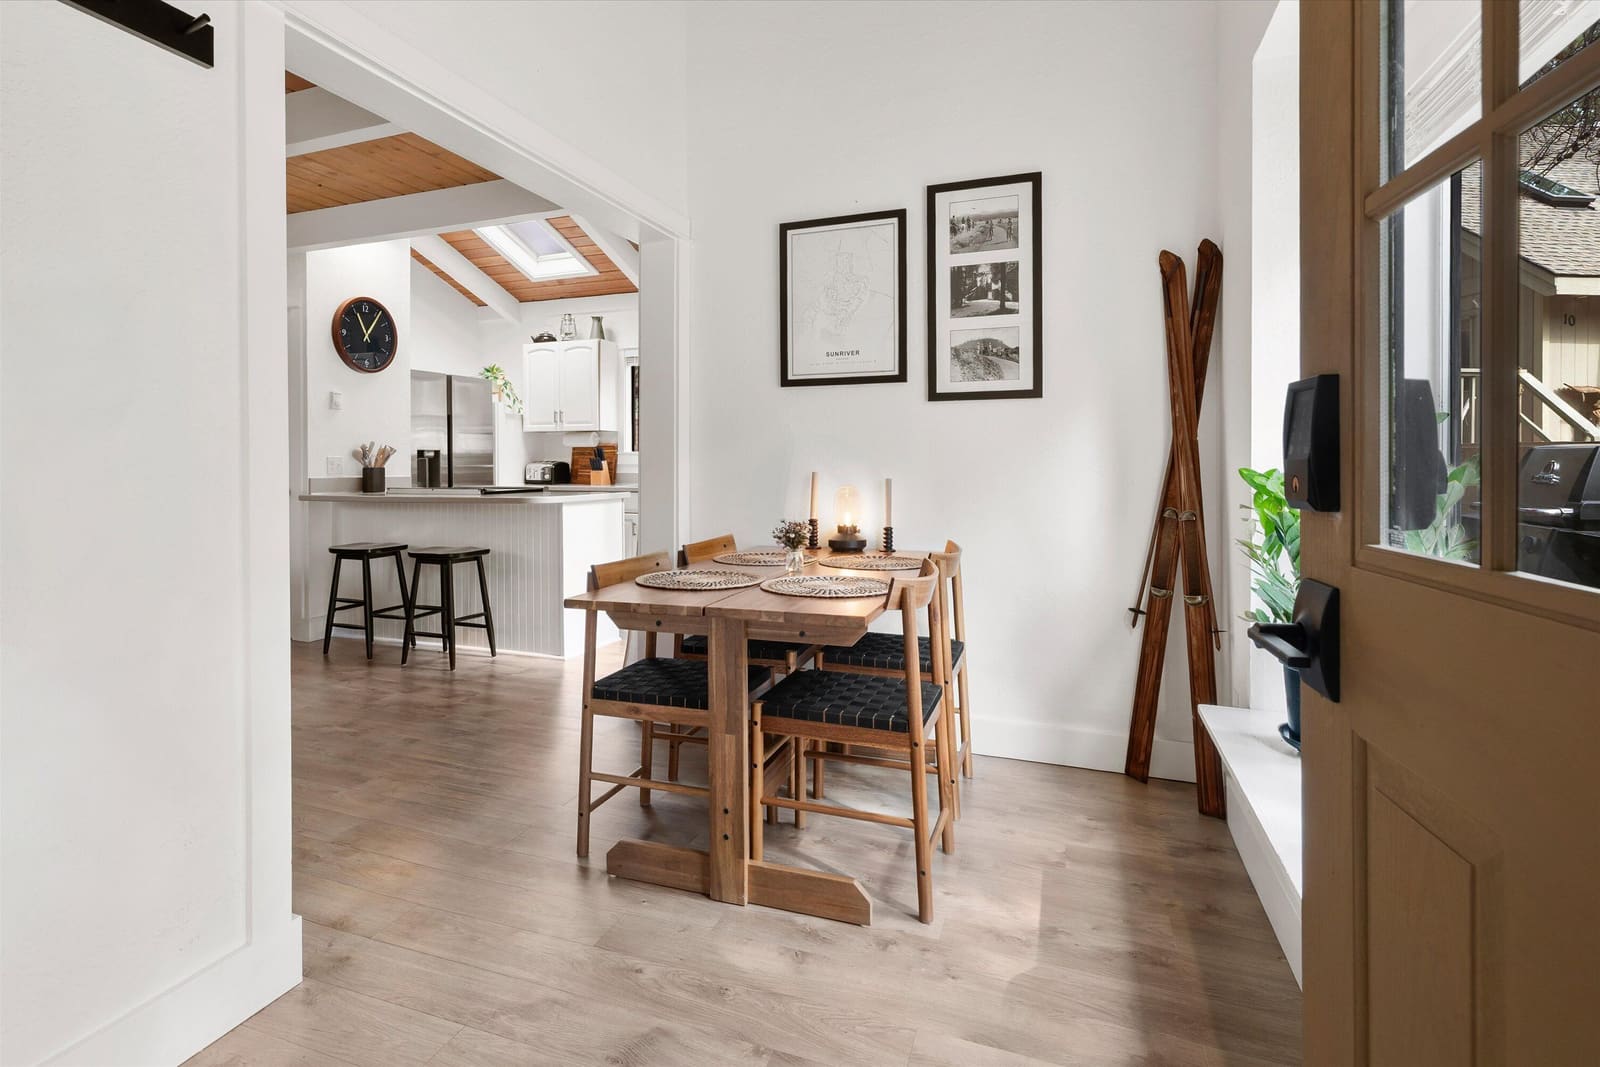
Dining table for four with vintage skis on the wall and the kitchen bar beyond
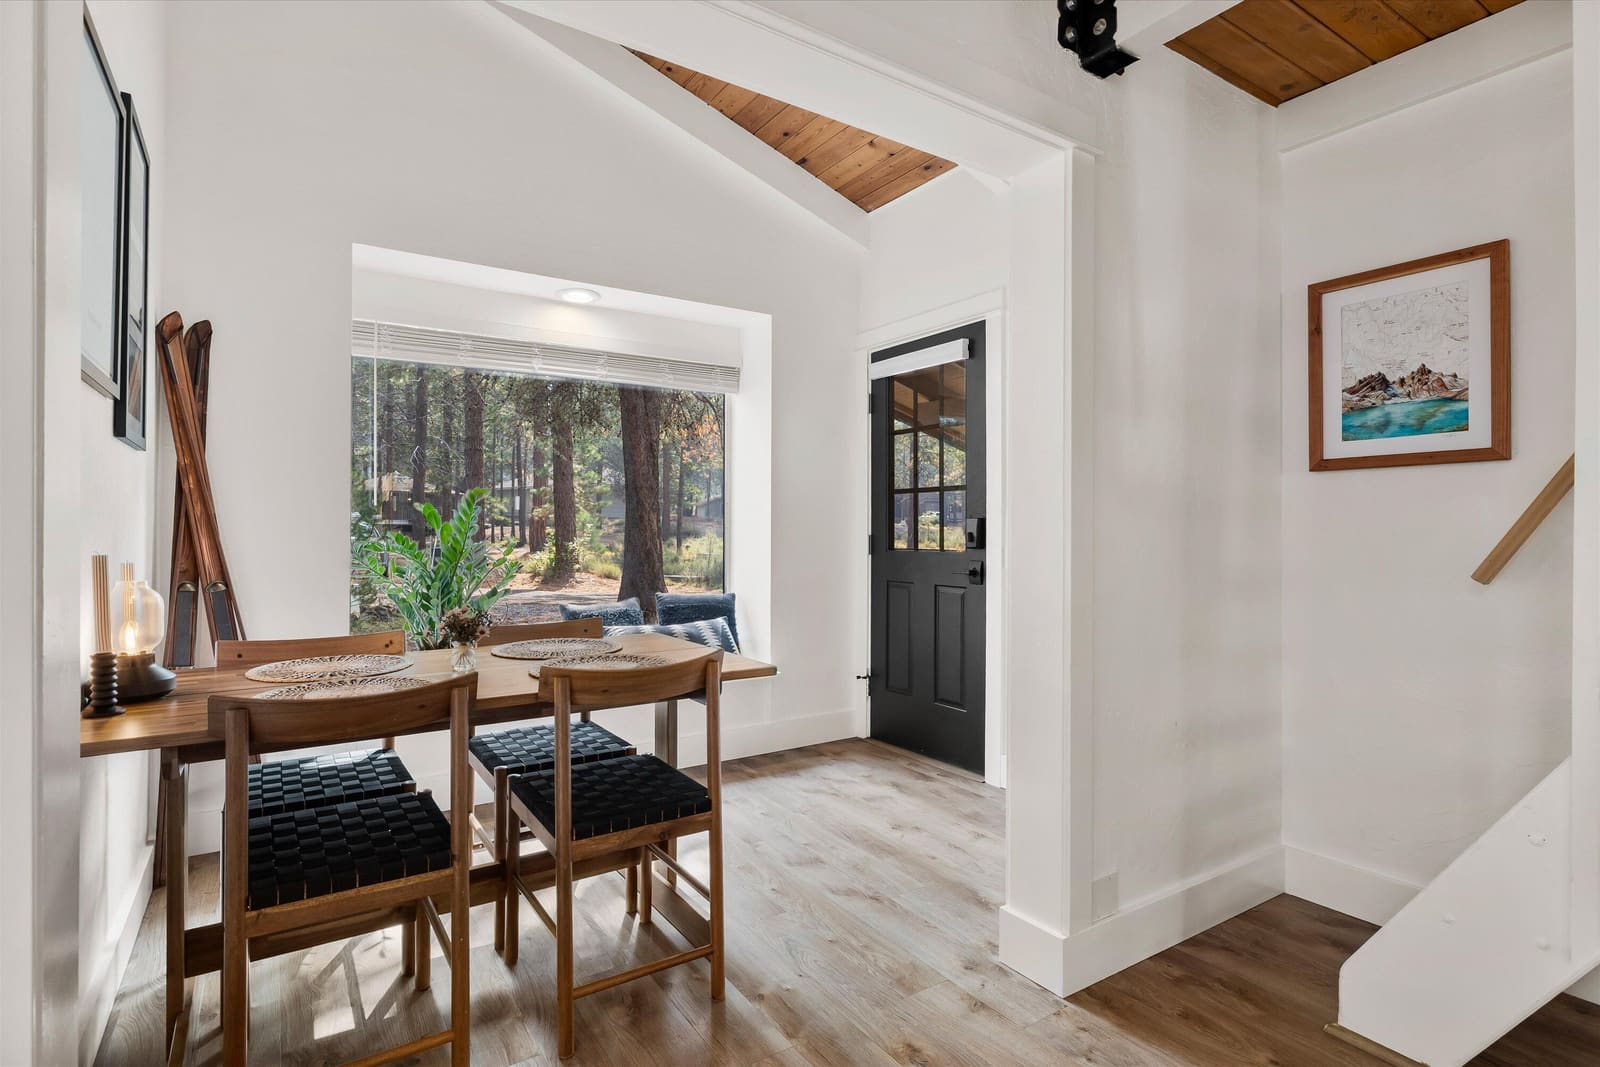
Dining area beside the front door, with a window framing the surrounding ponderosas
Dining area beside the front door
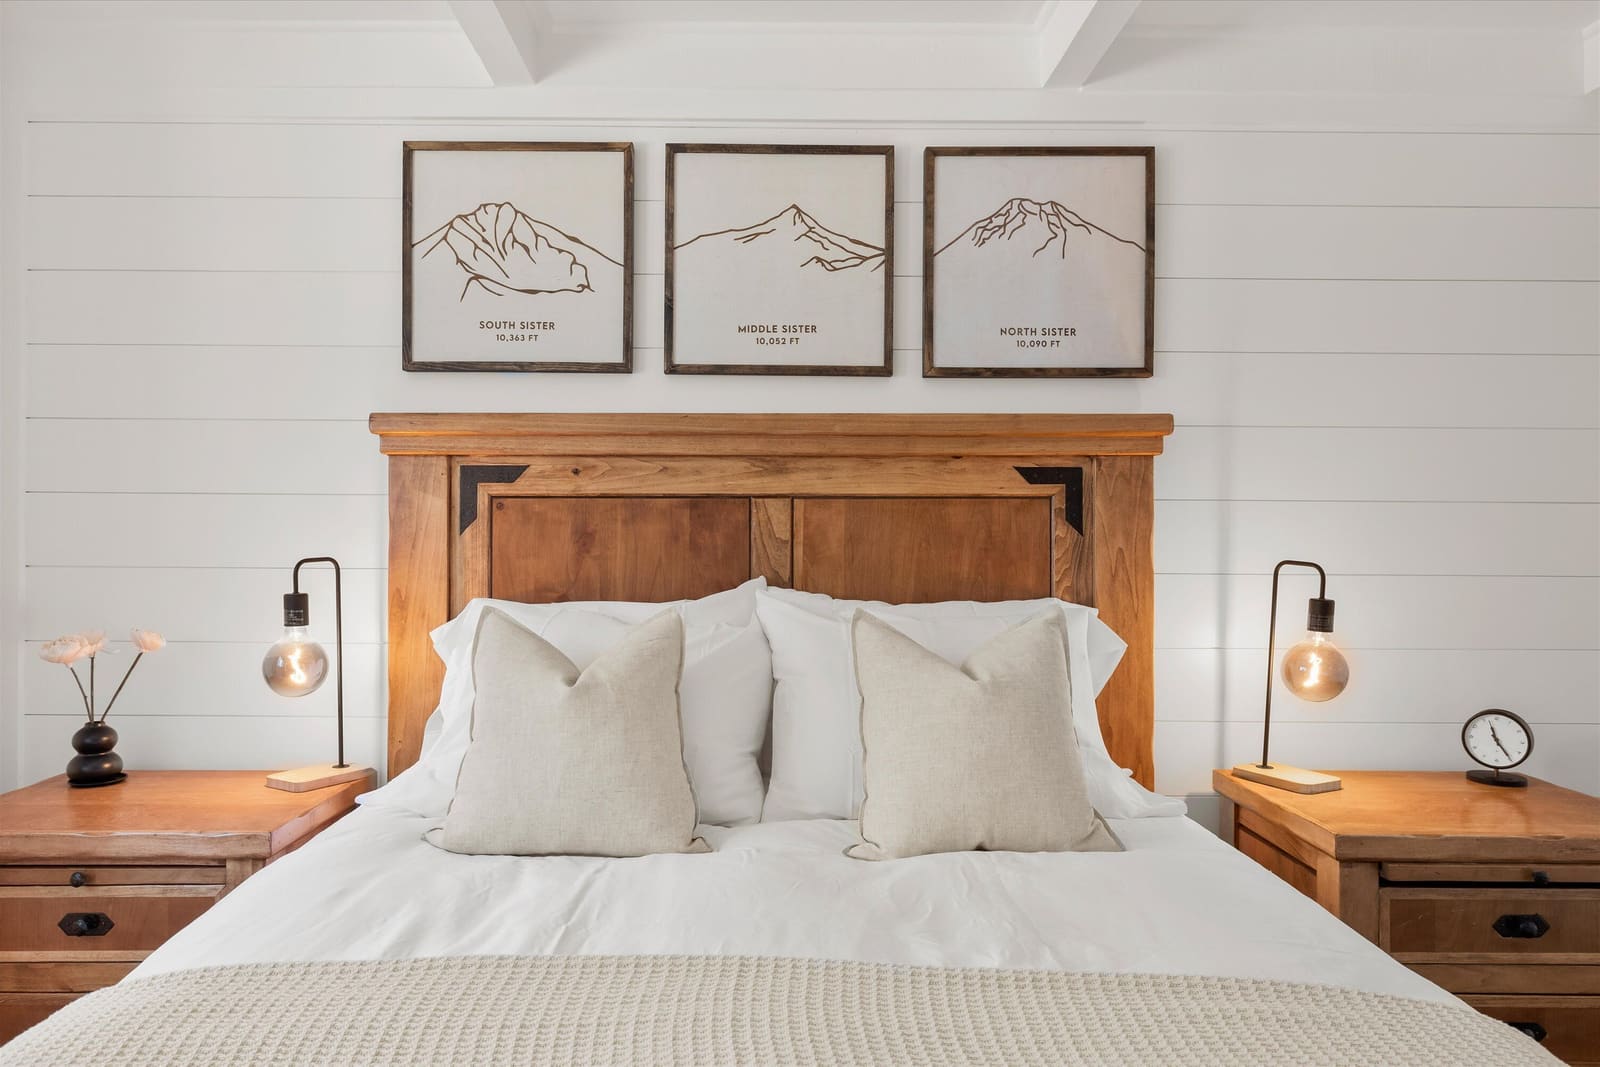
Bedroom one, a queen bed with a wood headboard and three framed mountain prints on the shiplap wall
Bedroom one
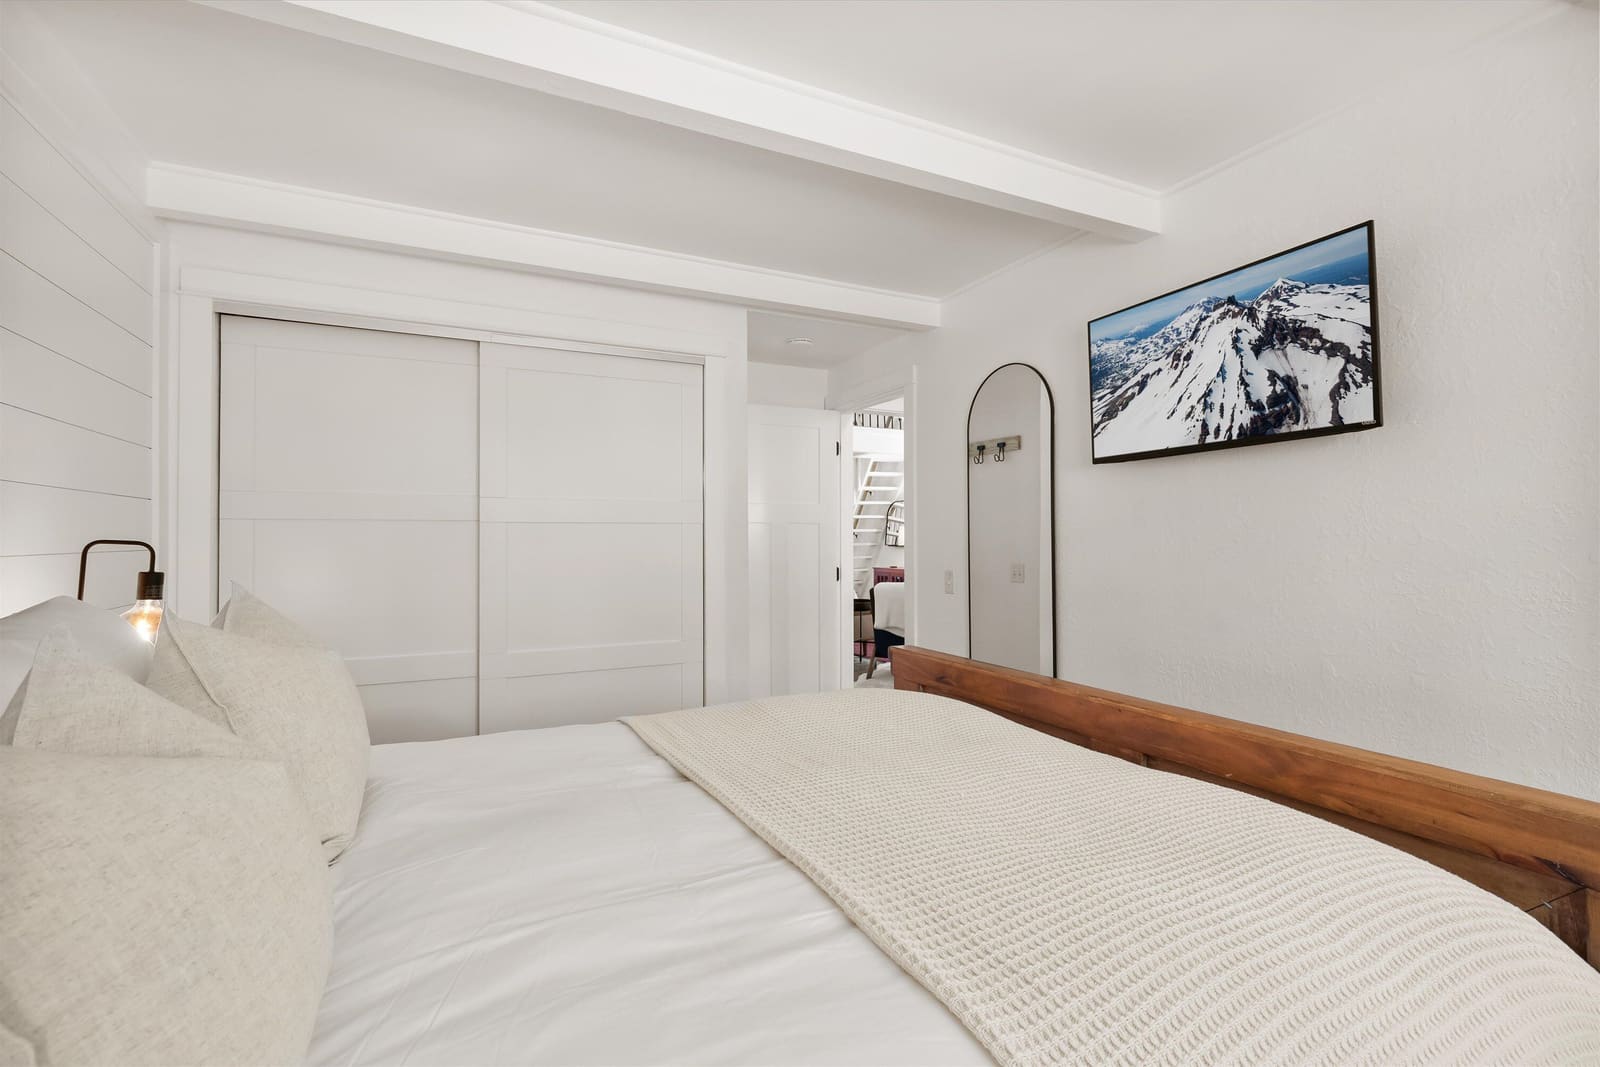
Bedroom one from the foot of the bed, with closet storage and a wall-mounted smart TV
Bedroom one from the foot of the bed
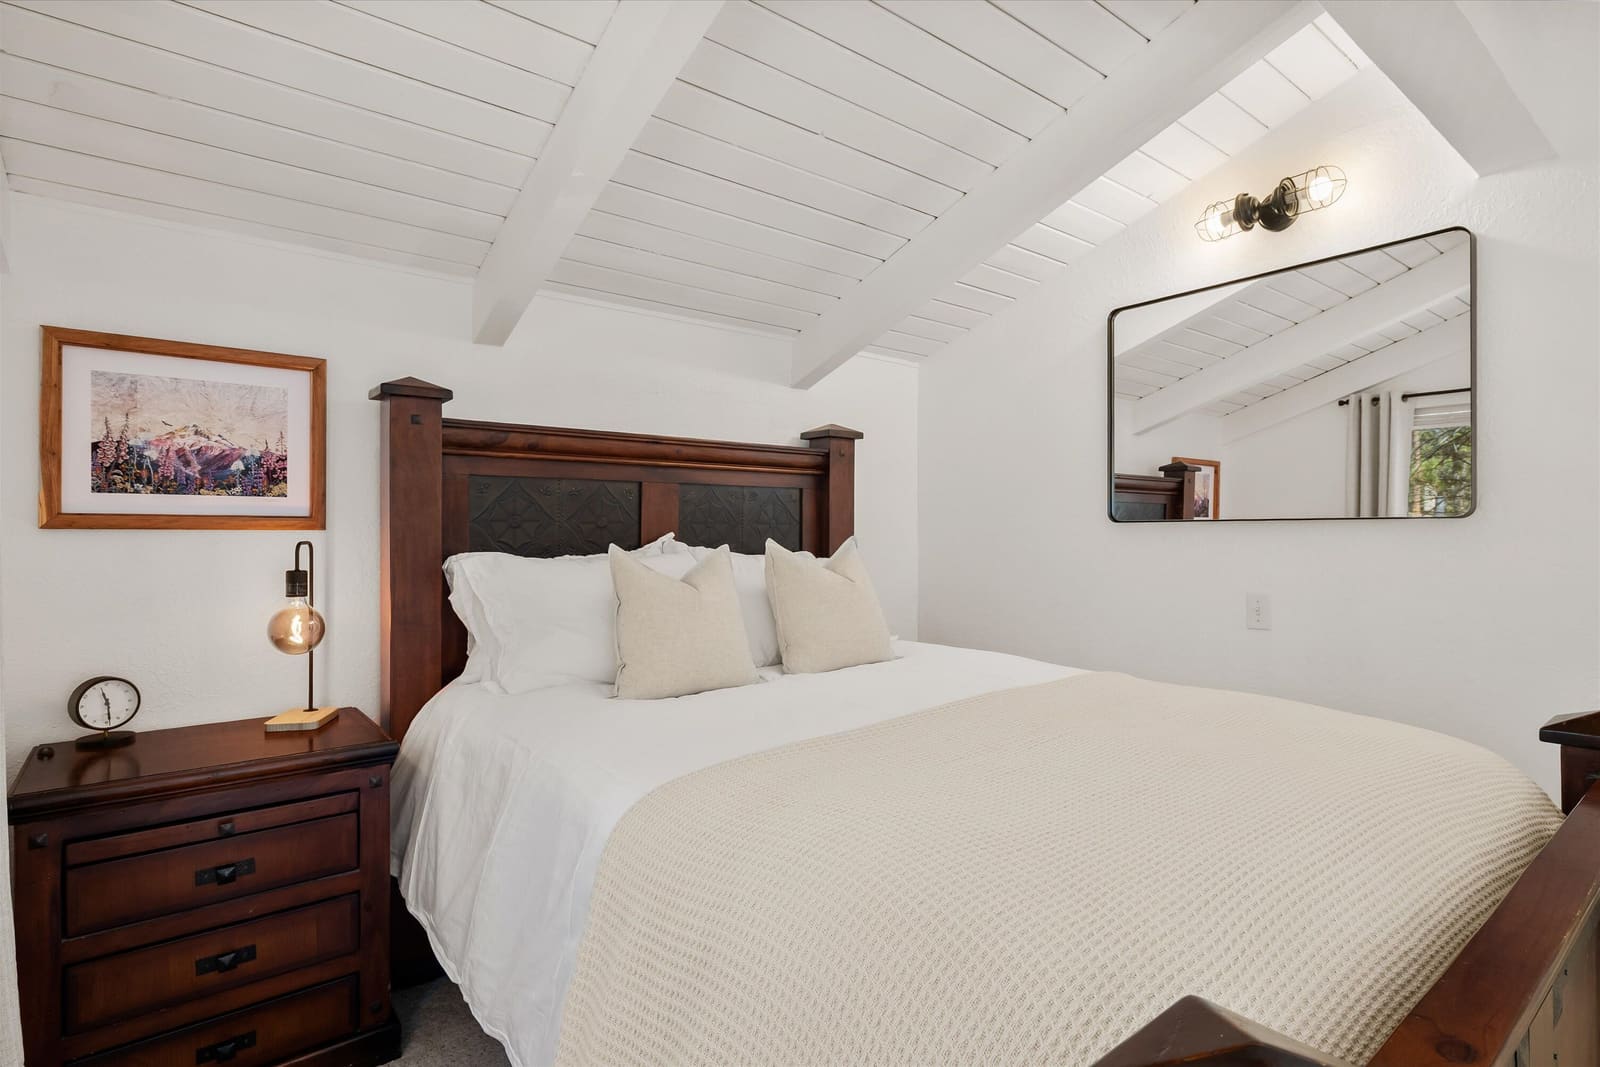
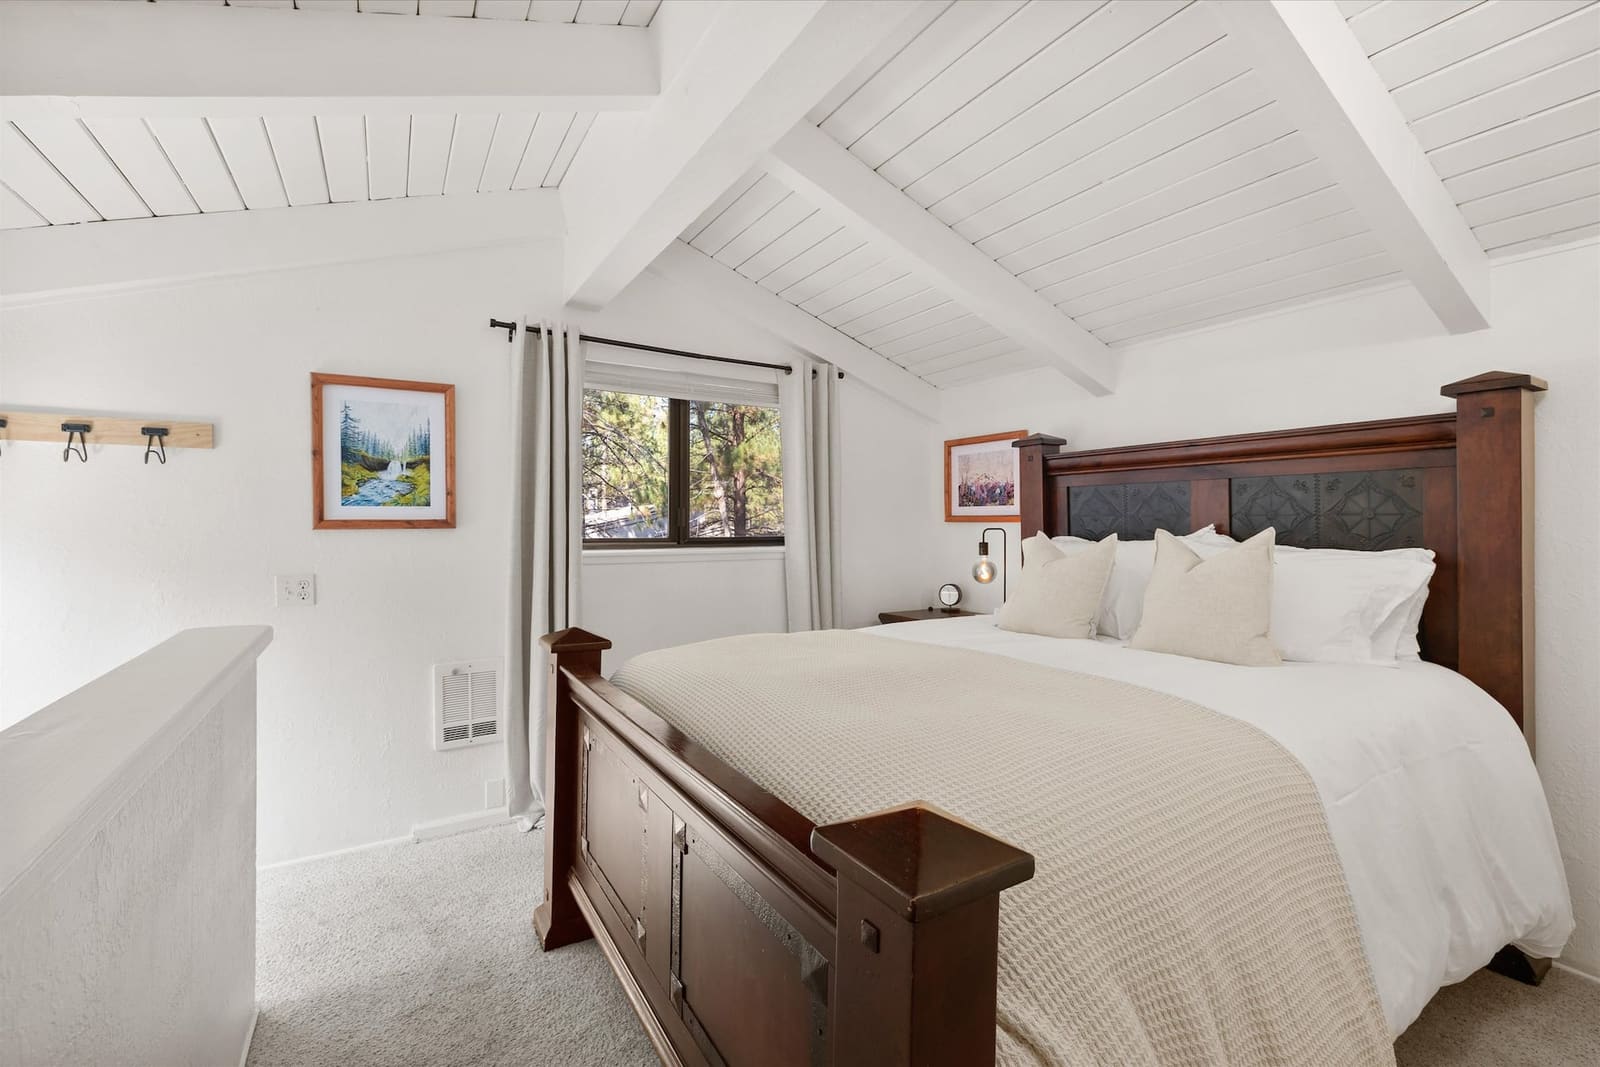
Bedroom two, a queen bed with a dark carved headboard under the vaulted plank ceiling
Bedroom two
Bedroom two seen from the landing, with a window looking into the pines
Bedroom two seen from the landing
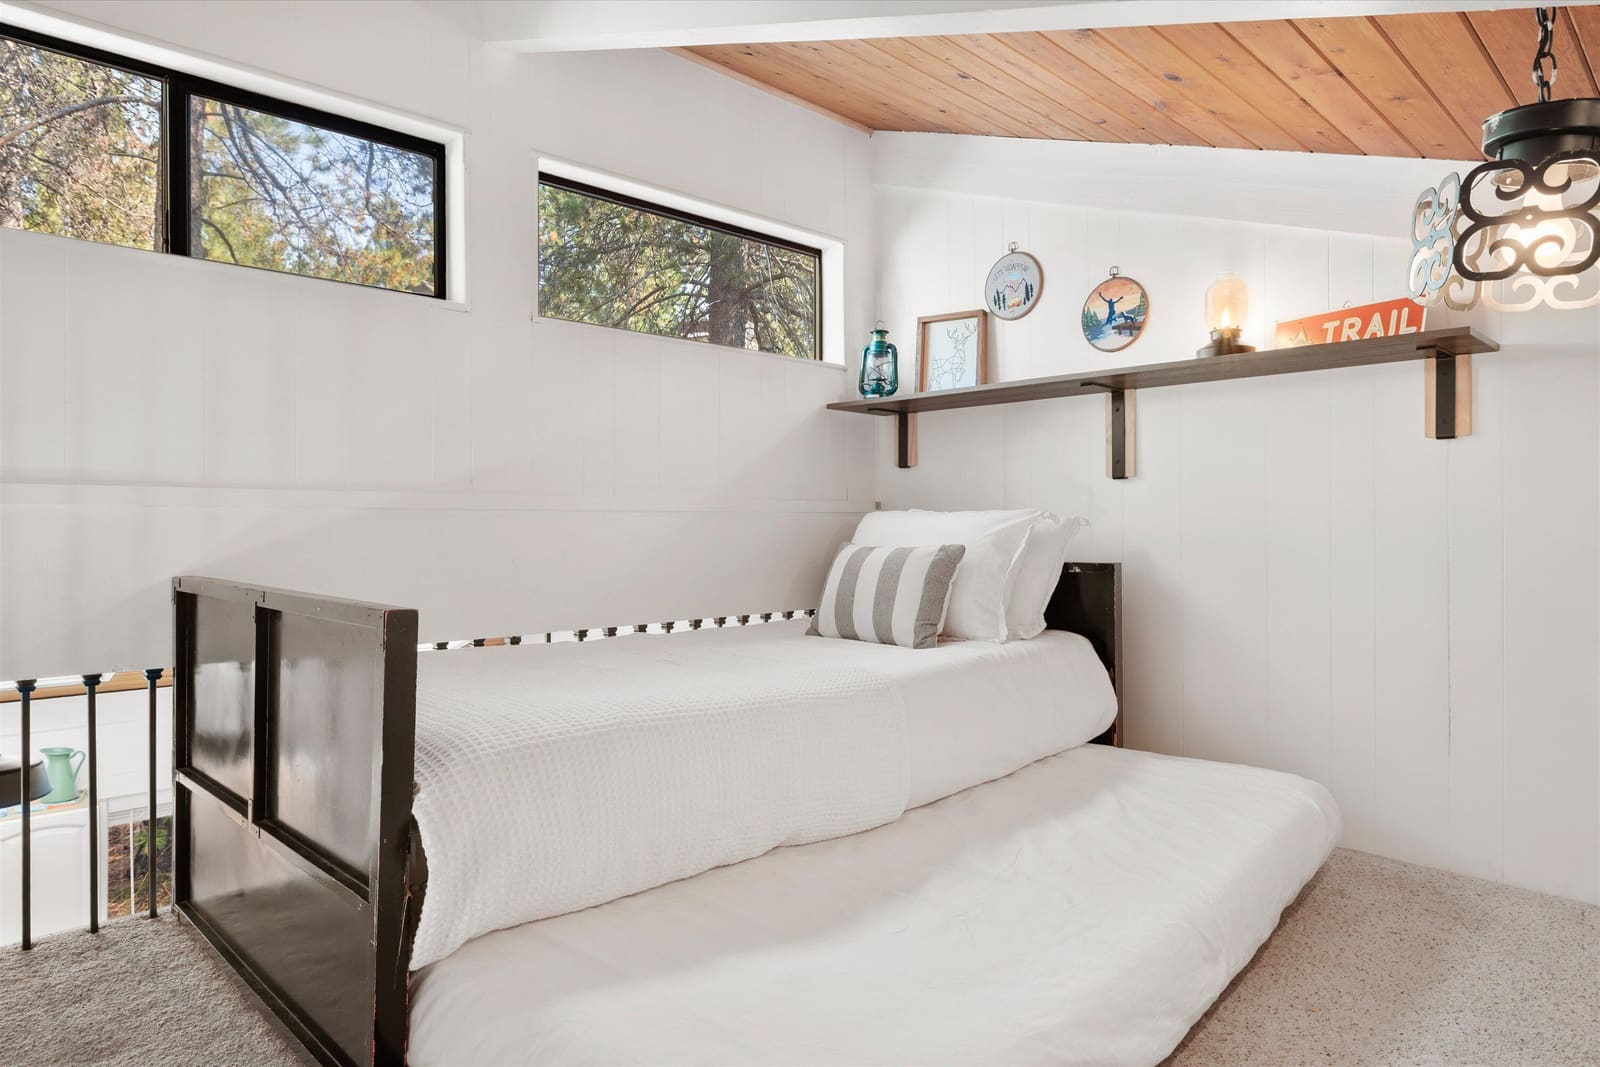
The loft with its two twin beds behind a safety railing, under a shelf of Cascade trail decor
The loft with its two twin beds behind a safety railing
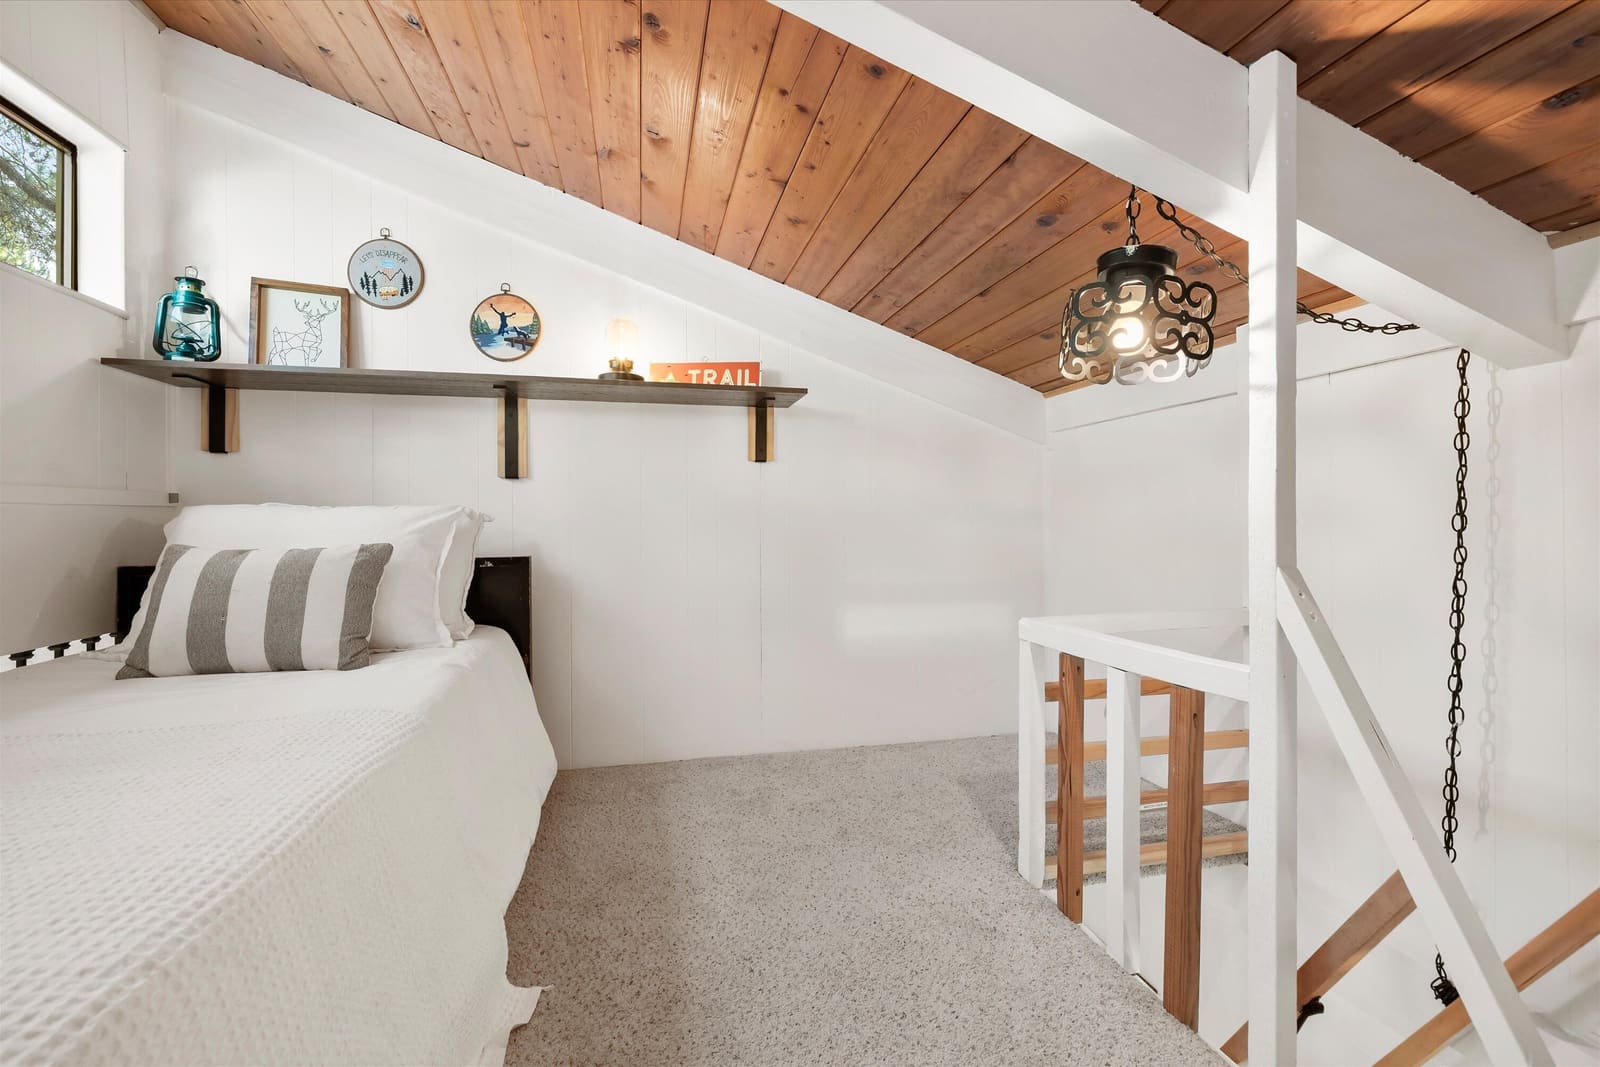
A twin bed in the loft, tucked under the sloped wood ceiling beside the stair railing
A twin bed in the loft
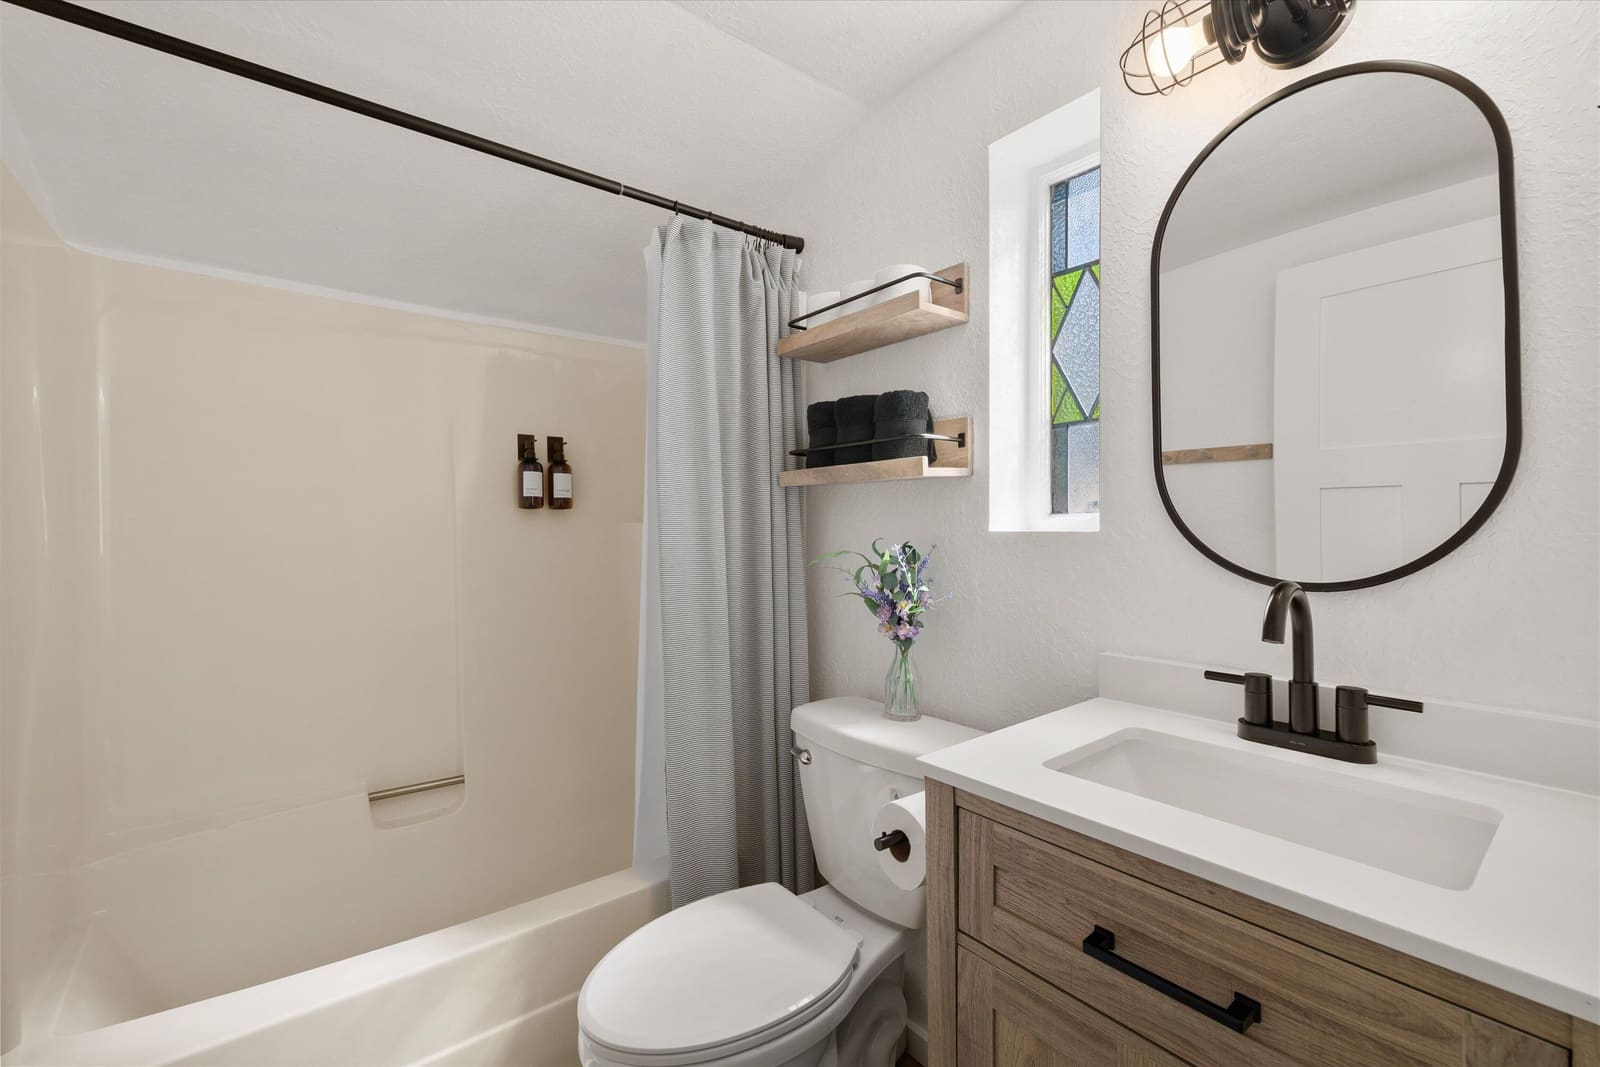
Upstairs bathroom with a tub and shower, wood vanity, and arched mirror
Upstairs bathroom with a tub and shower
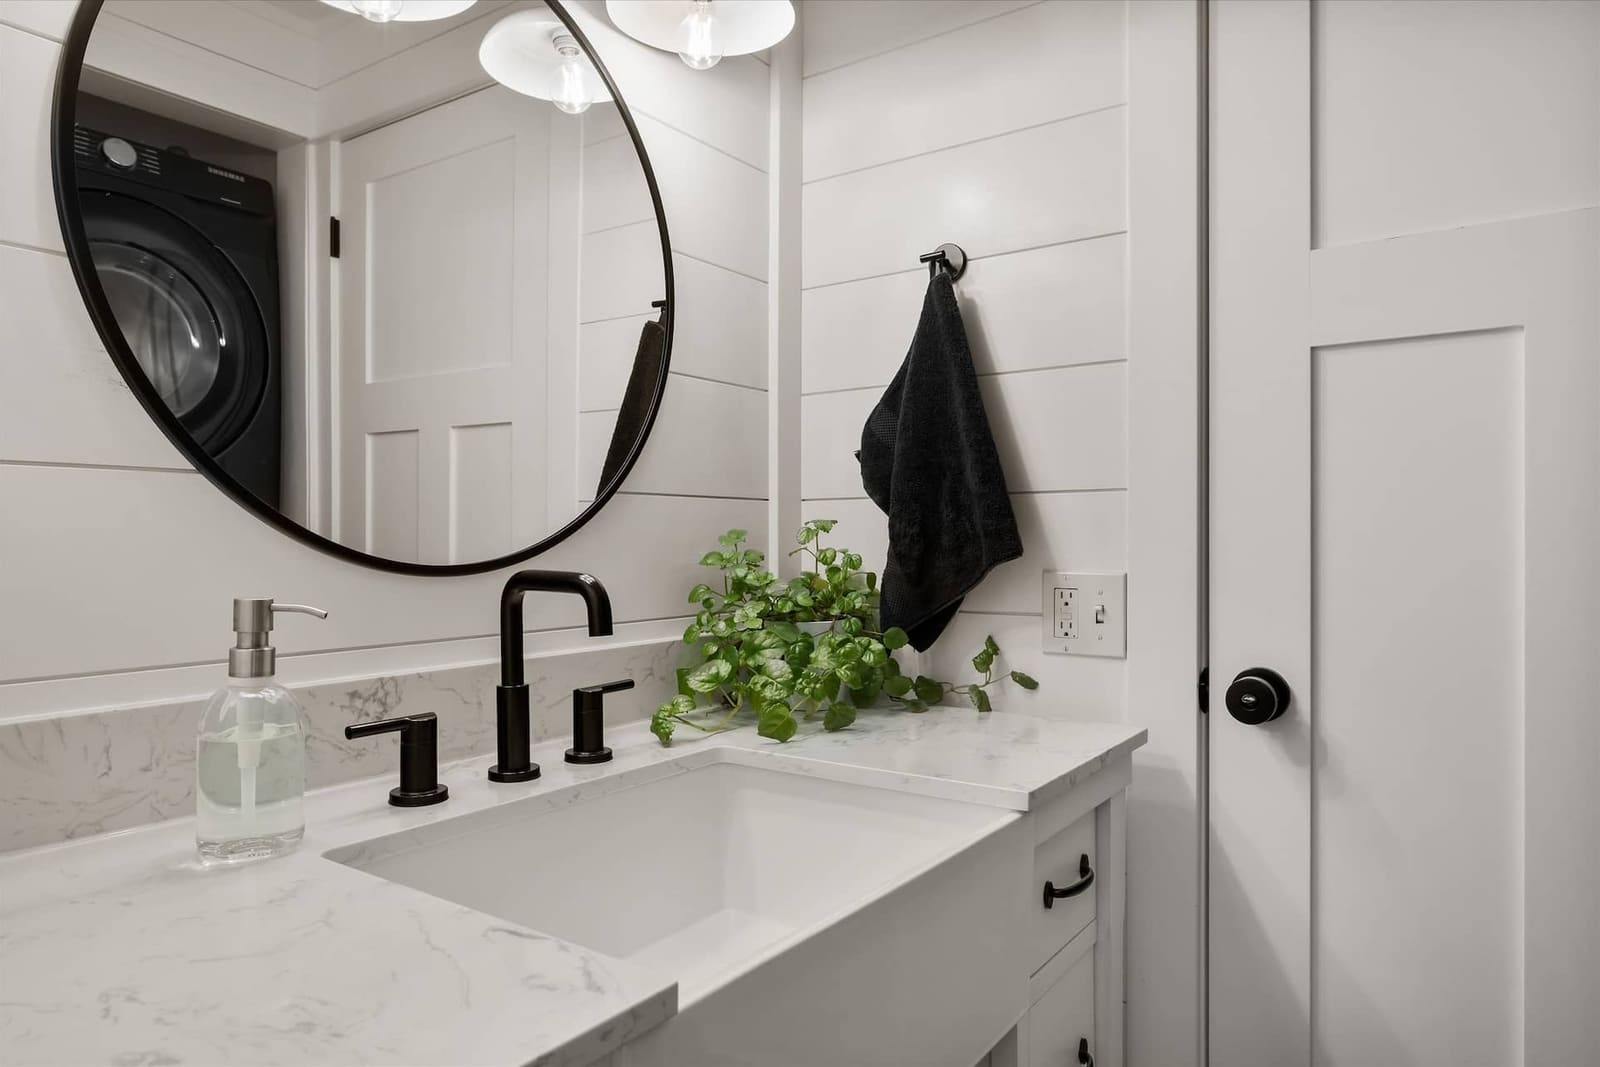
Downstairs main bathroom vanity with a round mirror, black fixtures, and stone countertop
Downstairs main bathroom vanity with a round mirror
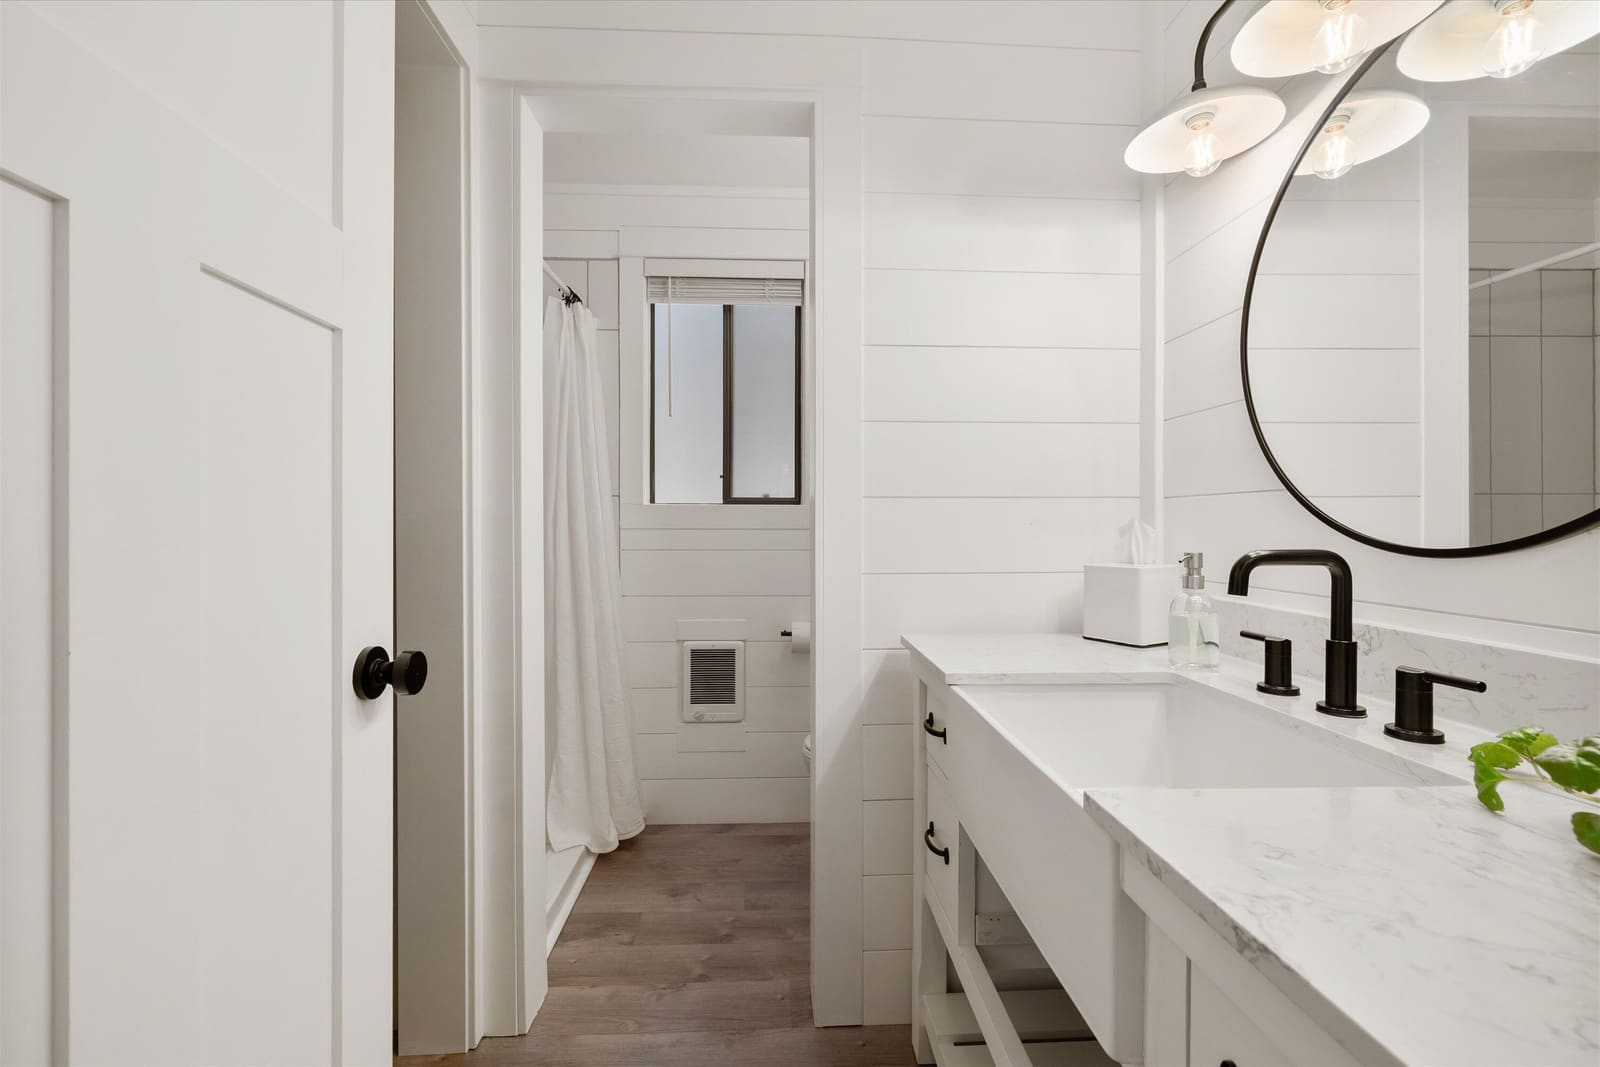
Downstairs main bathroom from the doorway, with the wide vanity and the shower room beyond
Downstairs main bathroom from the doorway
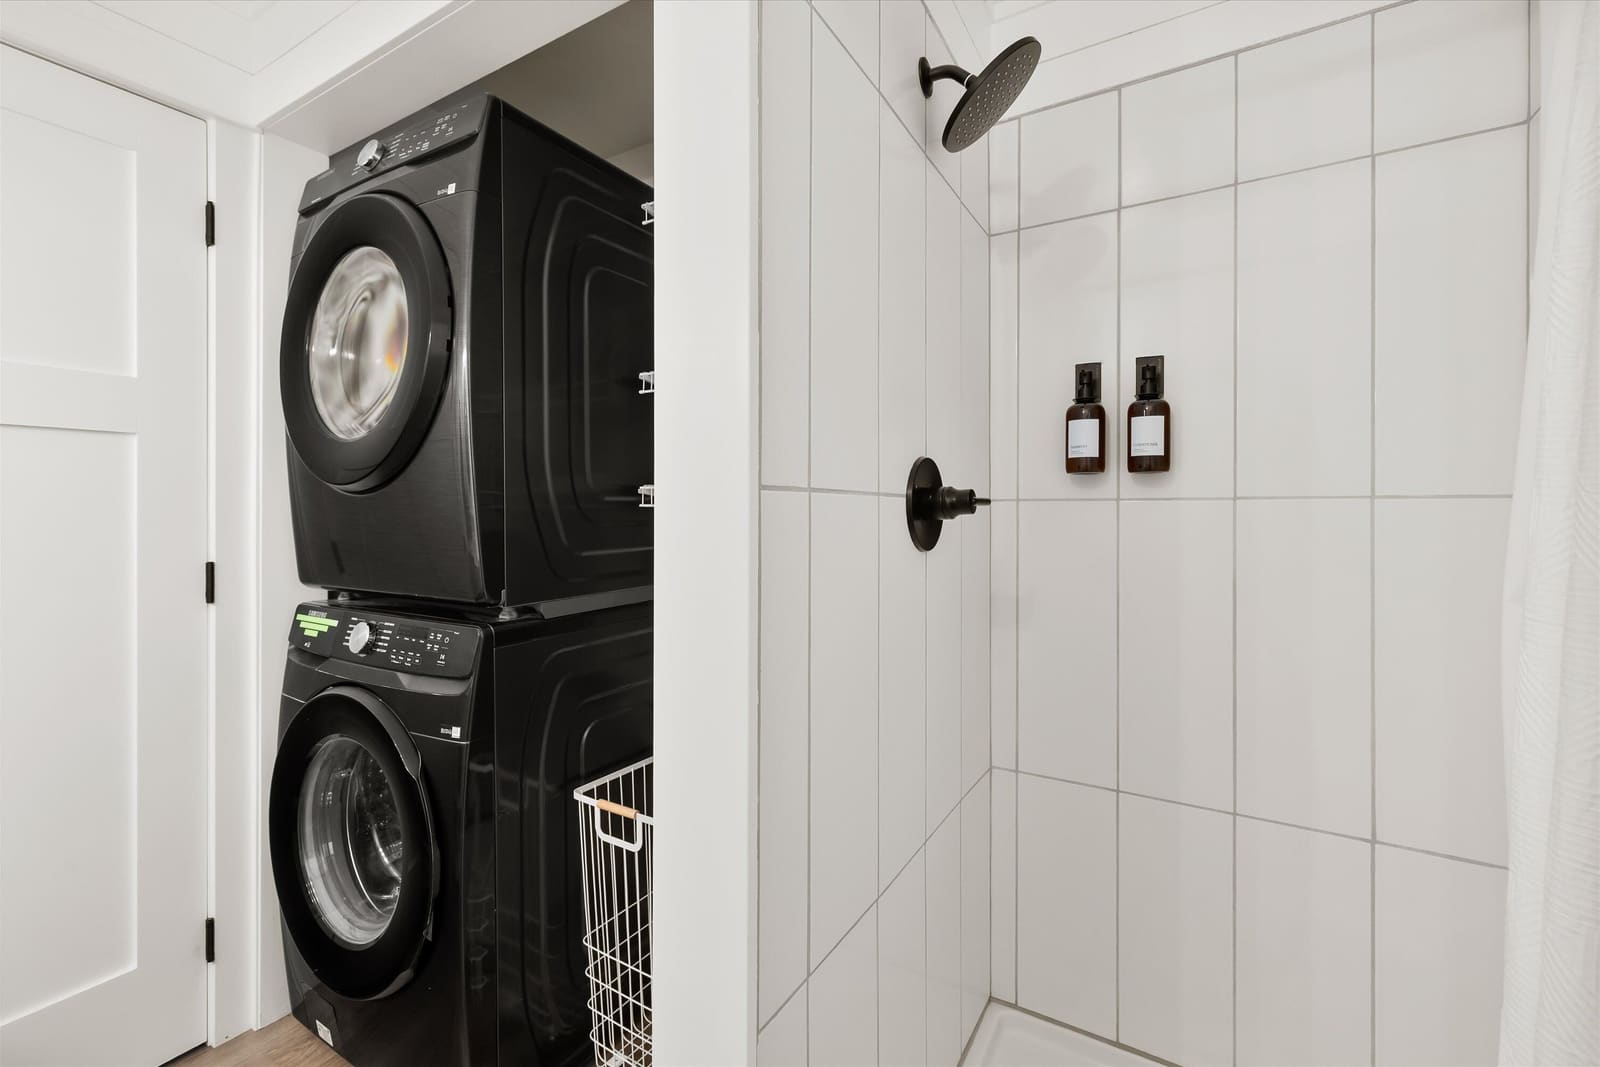
Stacked washer and dryer in the downstairs bathroom, beside the tiled walk-in shower
Stacked washer and dryer in the downstairs bathroom
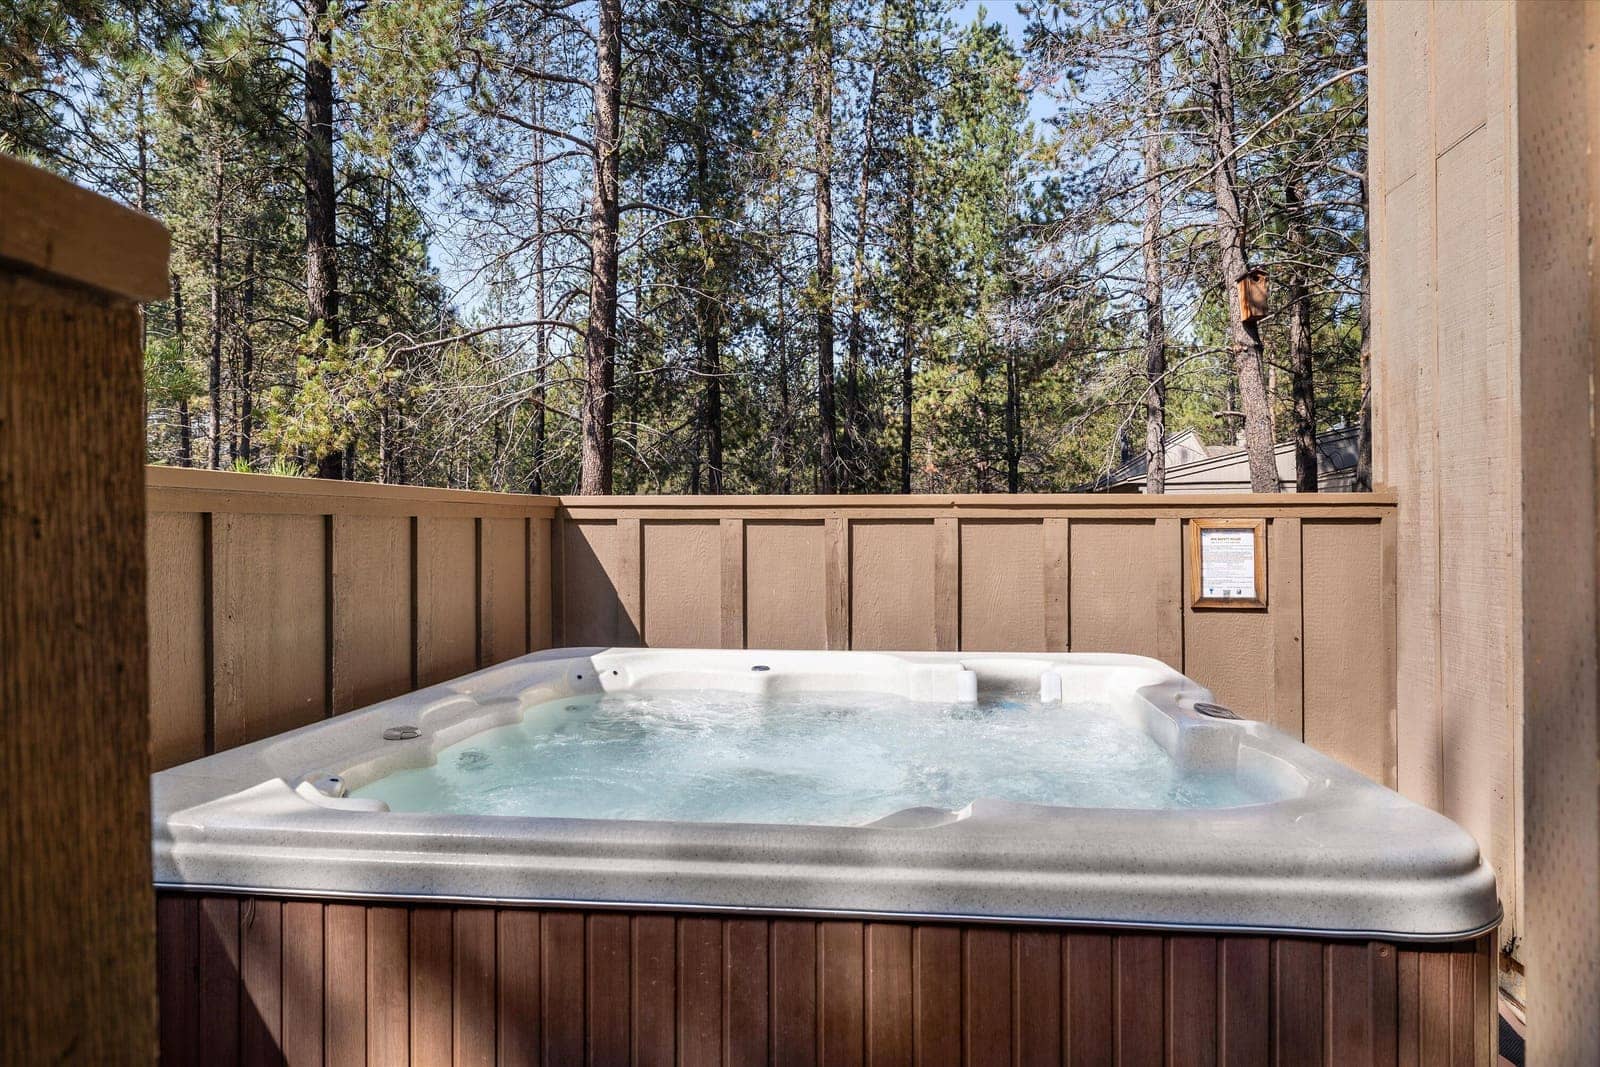
Private hot tub bubbling on the fenced deck, surrounded by tall pines
Private hot tub bubbling on the fenced deck
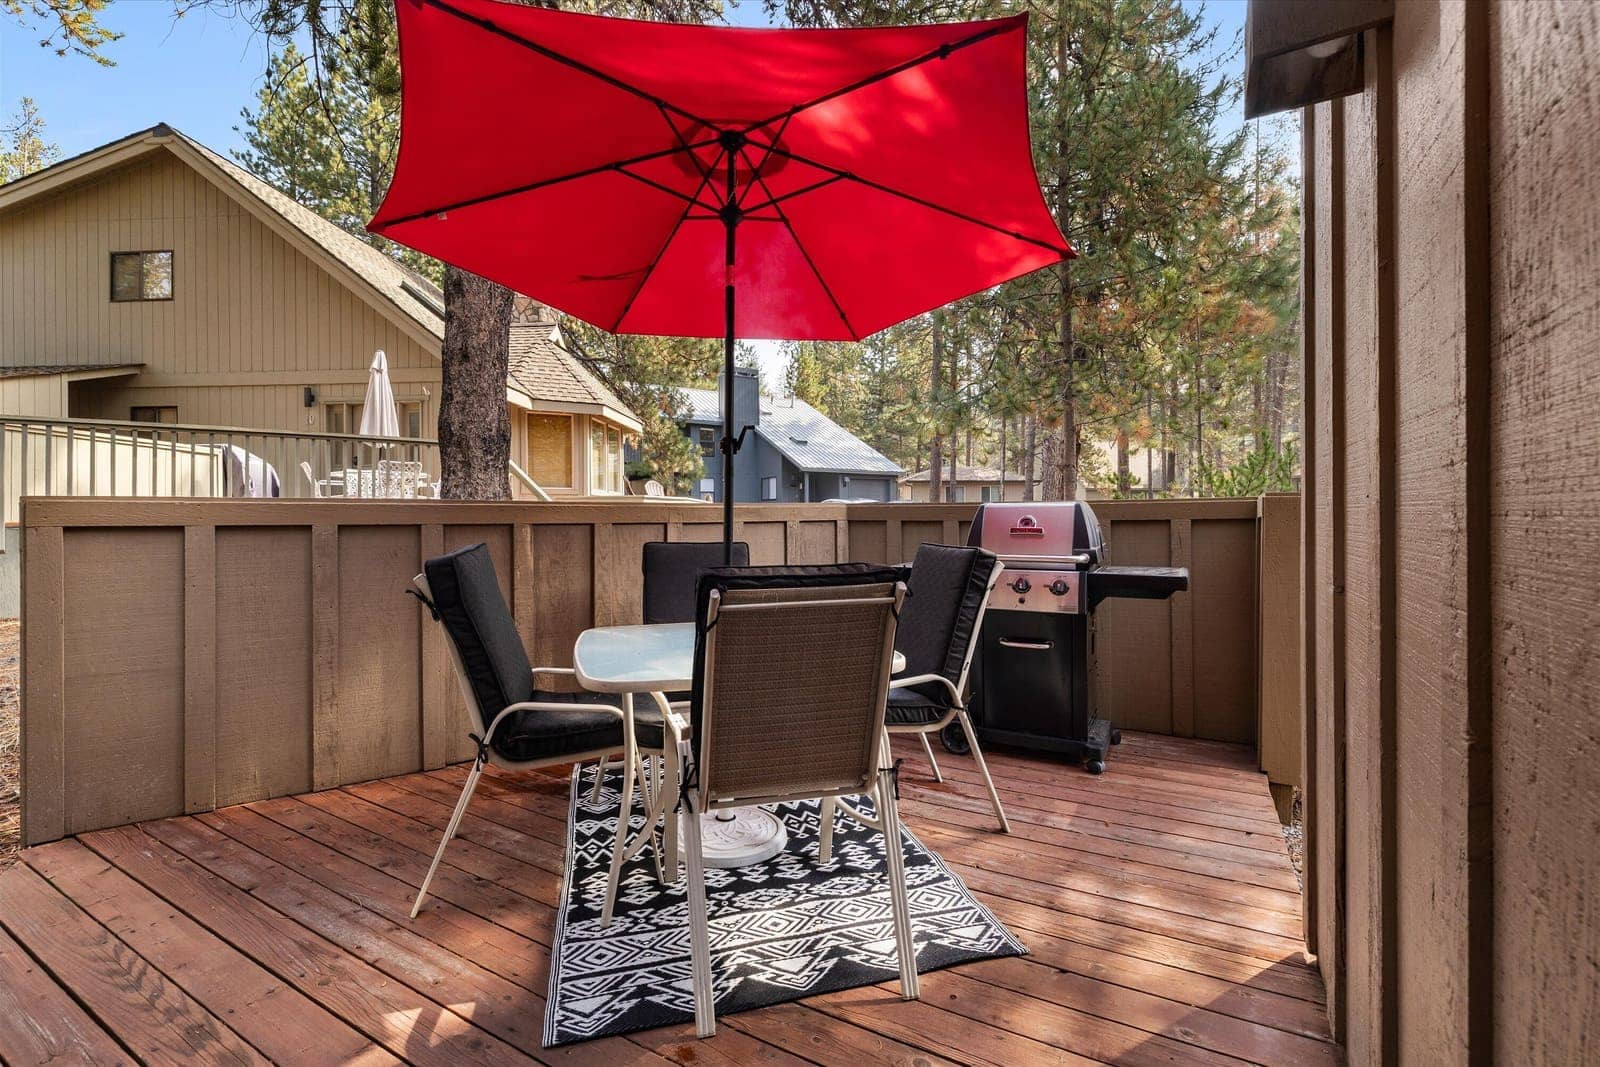
Deck with a red umbrella, patio dining set, and gas barbecue grill
Deck with a red umbrella
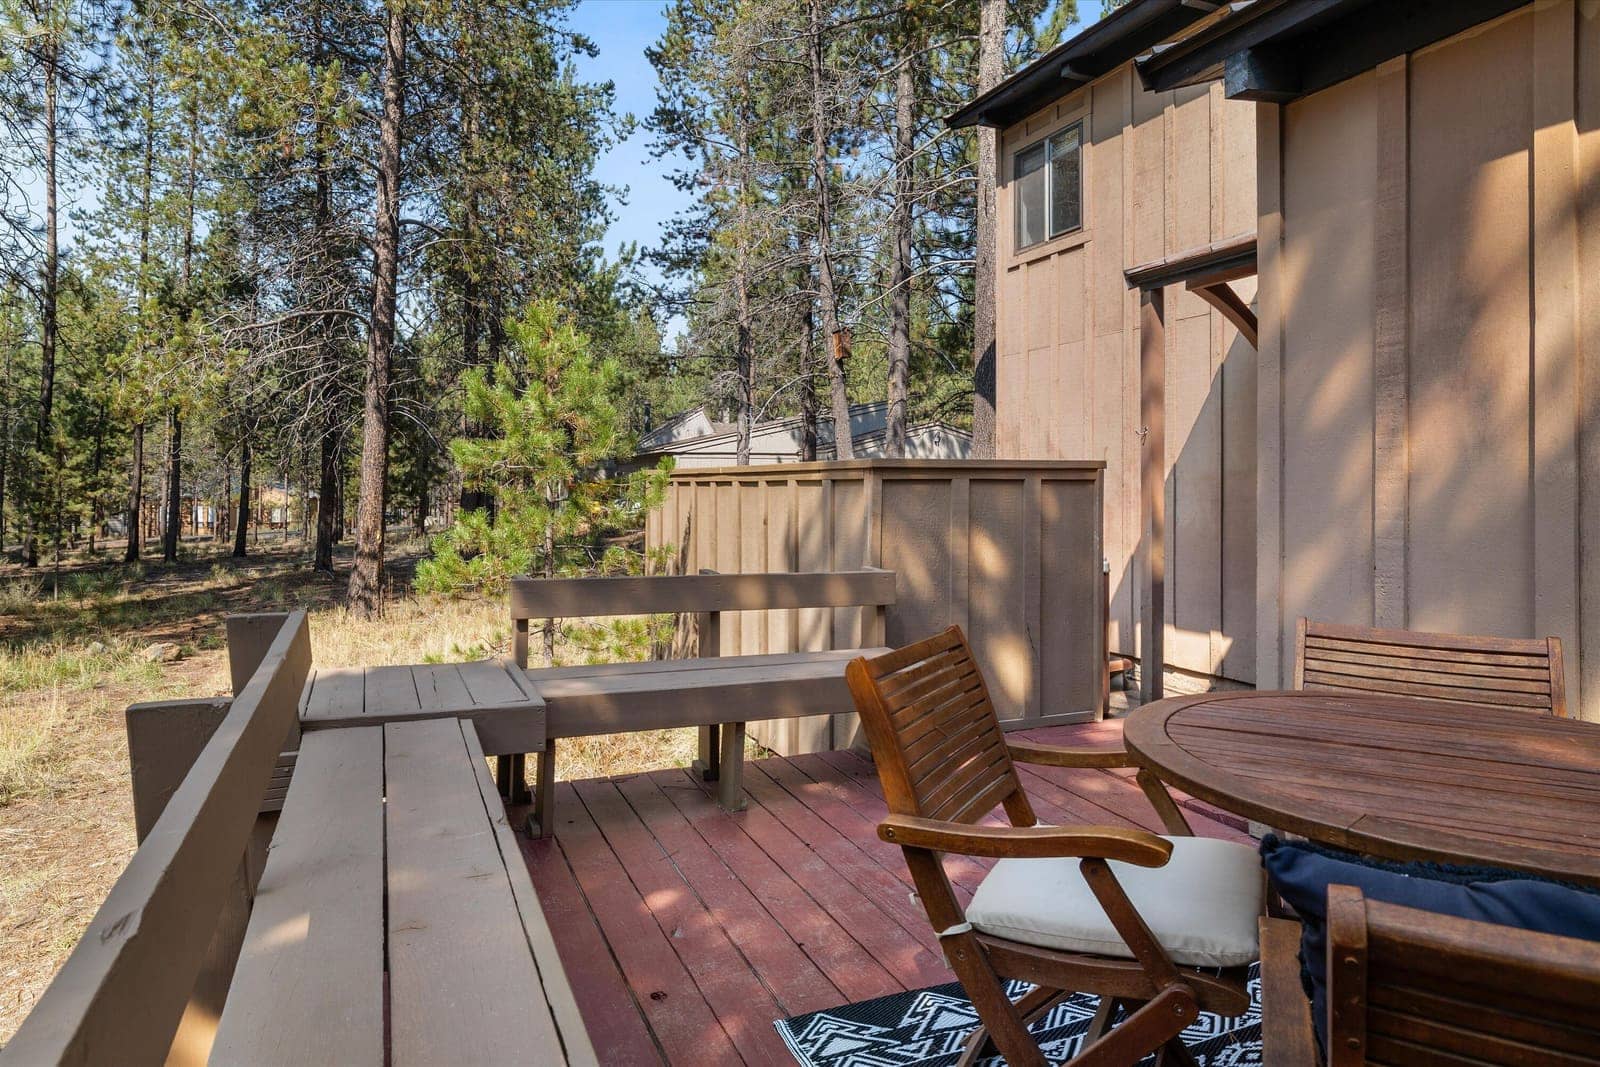
Back deck with a wood table and chairs looking out over the trees